One or more photo(s) has been virtually staged. Nestled in the picturesque neighborhood of Ashington Park in Orlando, Florida, this stunningly remodeled home is a true gem, boasting breathtaking water views and a tranquil screened pool area. With its expansive layout of 4 bedrooms, 2.5 bathrooms, and a versatile BONUS room, which can easily transform into an additional bedroom, office, or game room, this residence offers ample space for both relaxation and entertainment. The completely remodeled eat-in kitchen, complete with top-of-the-line appliances (Bosch dishwasher, LG dual-ice french door fridge, Haier microwave) and sleek granite countertops, seamlessly blends modern convenience with timeless elegance. Perfect for hosting gatherings or simply unwinding in style. Its prime location near the University of Central Florida and surrounding amenities ensures both convenience and serenity, making it an ideal retreat for those seeking the perfect balance of comfort and accessibility. (New Upgraded Roof for extended life and durability 2018, Floors 2023/2024, Kitchen & Bathroom Updates 2023/2024, New Refrigerator and Microwave 2023, New Floors 2023/2024, Interior & Exterior Paint 2023, New Zoned Irrigation & Sod 2023)
Sold for $500,000
$500,000
3645 STONEFIELD DRIVE, ORLANDO, FL 32826
4beds
2,135sqft
Single Family Residence
Built in 2000
6,405 Square Feet Lot
$482,200 Zestimate®
$234/sqft
$2,747 Estimated rent
Home value
$482,200
$458,000 - $506,000
$2,747/mo
Zestimate® history
Owner options
List your home for rent
$2,747/mo
Rent Zestimate®
Find your next renter with Zillow Rental Manager. Plus, with online applications, you can quickly screen prospective tenants – for free.
$2,747/mo
Rent Zestimate®
Refinance and save
$3,639/mo
Est. payment
Refinancing to a lower rate could help reduce your monthly payments and save thousands over the life of the loan.
$3,639/mo
Est. payment
Explore your selling options
Work with a Zillow partner agent
Leverage their expertise and Zillow's premium Showcase listings to get your home seen by more buyers.
Get startedList with your own agent
Get your home in front of millions of buyers by listing it on Zillow.
Learn how to do itSell it yourself
Take full control of how buyers see your home on Zillow by listing For Sale by Owner (FSBO).
List your homeWhat's special
Modern convenienceVersatile bonus roomExterior paintNew upgraded roofGame roomNew refrigerator
Zillow last checked:
Listing updated:
Listed by:
Melissa Johnson 407-681-4393,
EXP REALTY LLC 888-883-8509
Bought with:
Mark Cline, PA, 3406022
MARKET CONNECT REALTY LLC
Source: Stellar MLS,MLS#: O6183986 Originating MLS: Sarasota - Manatee
Originating MLS: Sarasota - Manatee
Facts & features
Interior
Bedrooms & bathrooms
- Bedrooms: 4
- Bathrooms: 3
- Full bathrooms: 2
- 1/2 bathrooms: 1
Rooms
- Room types: Den/Library/Office, Dining Room
Primary bedroom
- Features: Ceiling Fan(s), Walk-In Closet(s)
- Level: Second
- Dimensions: 16x15
Bedroom 2
- Features: Ceiling Fan(s), Built-in Closet
- Level: Second
- Dimensions: 11x9
Bedroom 3
- Features: Ceiling Fan(s), Built-in Closet
- Level: Second
- Dimensions: 11x13
Bedroom 4
- Features: Ceiling Fan(s), Built-in Closet
- Level: Second
- Dimensions: 10x10
Primary bathroom
- Features: Tub with Separate Shower Stall
- Level: Second
- Dimensions: 14x4
Bathroom 1
- Features: Shower No Tub
- Level: Second
- Dimensions: 5x9
Bathroom 2
- Features: Granite Counters
- Level: First
- Dimensions: 6x3
Bonus room
- Features: Ceiling Fan(s), No Closet
- Level: First
- Dimensions: 13x13
Dining room
- Level: First
- Dimensions: 11x13
Kitchen
- Features: Pantry
- Level: First
Laundry
- Features: Pantry
- Level: First
- Dimensions: 12x13
Living room
- Features: Ceiling Fan(s)
- Level: First
- Dimensions: 19x13
Heating
- Central
Cooling
- Central Air
Appliances
- Included: Dishwasher, Dryer, Exhaust Fan, Microwave, Range, Refrigerator, Washer
- Laundry: Electric Dryer Hookup, Inside, Laundry Room
Features
- Ceiling Fan(s), Eating Space In Kitchen, PrimaryBedroom Upstairs, Thermostat, Walk-In Closet(s)
- Flooring: Luxury Vinyl, Porcelain Tile
- Doors: Sliding Doors
- Has fireplace: No
Interior area
- Total structure area: 2,576
- Total interior livable area: 2,135 sqft
Property
Parking
- Total spaces: 2
- Parking features: Garage - Attached
- Attached garage spaces: 2
Features
- Levels: Two
- Stories: 2
- Patio & porch: Screened
- Exterior features: Irrigation System, Lighting, Sidewalk
- Has private pool: Yes
- Pool features: In Ground, Screen Enclosure
- Fencing: Fenced,Vinyl
- Has view: Yes
- View description: Pool, Water, Lake
- Has water view: Yes
- Water view: Water,Lake
- Waterfront features: Lake Privileges
Lot
- Size: 6,405 Square Feet
- Features: Sidewalk
Details
- Parcel number: 012231835803780
- Zoning: P-D
- Special conditions: None
Construction
Type & style
- Home type: SingleFamily
- Property subtype: Single Family Residence
Materials
- Concrete, Stucco
- Foundation: Slab
- Roof: Shingle
Condition
- New construction: No
- Year built: 2000
Utilities & green energy
- Sewer: Public Sewer
- Water: Public
- Utilities for property: Public
Community & HOA
Community
- Pet fee: $0 monthly
- Subdivision: STONEMEADE PH 04 43/1
HOA
- Has HOA: Yes
- HOA fee: $48 monthly
- HOA name: Anthony Languzzi
- HOA phone: 407-788-6700
Location
- Region: Orlando
Financial & listing details
- Price per square foot: $234/sqft
- Tax assessed value: $355,606
- Annual tax amount: $5,560
- Date on market: 3/8/2024
- Cumulative days on market: 52 days
- Listing terms: Cash,Conventional,FHA,VA Loan
- Ownership: Fee Simple
- Total actual rent: 0
- Road surface type: Paved
Price history
| Date | Event | Price |
|---|---|---|
| 6/6/2024 | Sold | $500,000+0.2%$234/sqft |
Source:  Stellar MLS #O6183986 Report a problem Stellar MLS #O6183986 Report a problem | ||
| 5/3/2024 | Pending sale | $499,000$234/sqft |
Source: Stellar MLS #O6183986 Report a problem | ||
| 4/29/2024 | Listed for sale | $499,000$234/sqft |
Source: Stellar MLS #O6183986 Report a problem | ||
| 4/27/2024 | Pending sale | $499,000$234/sqft |
Source: Stellar MLS #O6183986 Report a problem | ||
| 4/12/2024 | Price change | $499,000-13.2%$234/sqft |
Source: Stellar MLS #O6183986 Report a problem | ||
| 3/28/2024 | Price change | $575,000-11.5%$269/sqft |
Source: Stellar MLS #O6183986 Report a problem | ||
| 3/8/2024 | Listed for sale | $649,900+23.8%$304/sqft |
Source: Stellar MLS #O6183986 Report a problem | ||
| 7/11/2022 | Listing removed | -- |
Source: Zillow Rental Manager Report a problem | ||
| 7/3/2022 | Price change | $3,700-5.1%$2/sqft |
Source: Zillow Rental Manager Report a problem | ||
| 5/27/2022 | Listed for rent | $3,900+20%$2/sqft |
Source: Zillow Rental Manager Report a problem | ||
| 5/27/2022 | Listing removed | -- |
Source: Owner Report a problem | ||
| 5/24/2022 | Price change | $525,000+7.4%$246/sqft |
Source: Owner Report a problem | ||
| 4/10/2022 | Price change | $489,000+2.9%$229/sqft |
Source: Owner Report a problem | ||
| 3/29/2022 | Listed for sale | $475,000+48.4%$222/sqft |
Source: Owner Report a problem | ||
| 6/19/2021 | Listing removed | -- |
Source: Zillow Rental Manager Report a problem | ||
| 6/12/2021 | Listed for rent | $3,250$2/sqft |
Source: Zillow Rental Manager Report a problem | ||
| 4/3/2006 | Sold | $320,000$150/sqft |
Source: Public Record Report a problem | ||
Public tax history
| Year | Property taxes | Tax assessment |
|---|---|---|
| 2024 | $6,057 +8.9% | $340,315 +10% |
| 2023 | $5,561 +11.7% | $309,377 +10% |
| 2022 | $4,980 +11.7% | $281,252 +10% |
| 2021 | $4,459 +5.6% | $255,684 +7.2% |
| 2020 | $4,222 -0.1% | $238,581 +1.1% |
| 2019 | $4,228 +6.3% | $235,979 +8.4% |
| 2018 | $3,977 | $217,751 +8.8% |
| 2017 | $3,977 +7.3% | $200,119 +6.7% |
| 2016 | $3,705 +4.7% | $187,535 +5.9% |
| 2015 | $3,540 +7.3% | $177,166 +7.3% |
| 2014 | $3,299 +51.9% | $165,080 +18.4% |
| 2013 | $2,173 +0.6% | $139,387 +1.4% |
| 2012 | $2,160 -9.9% | $137,506 -8.8% |
| 2011 | $2,397 -10.8% | $150,853 -12.4% |
| 2010 | $2,688 | $172,265 -14.7% |
| 2009 | -- | $201,967 -19.9% |
| 2008 | $3,866 -13.2% | $252,164 -9.2% |
| 2007 | $4,453 +1.8% | $277,609 +22.6% |
| 2006 | $4,375 +30.2% | $226,374 +36.6% |
| 2005 | $3,360 +10.1% | $165,716 +9.4% |
| 2004 | $3,053 +16.4% | $151,489 +19.9% |
| 2003 | $2,622 +3.5% | $126,348 +3.9% |
| 2002 | $2,532 +5.7% | $121,615 +9.7% |
| 2001 | $2,395 +260.5% | $110,910 +454.5% |
| 2000 | $664 | $20,000 |
Find assessor info on the county website
Neighborhood: 32826
Nearby homes
- $374,3003 bd2 ba1.8k sqft3703 Stonefield Dr, Orlando, FL 32826Off Market
- $414,0004 bd2 ba2.1k sqft3641 Stonefield Dr, Orlando, FL 32826Off Market
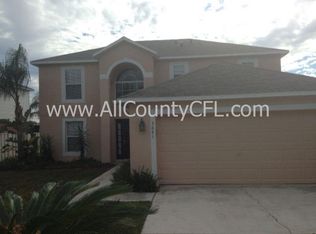
- $383,5003 bd2 ba1 sqft3707 Stonefield Dr, Orlando, FL 32826Off Market
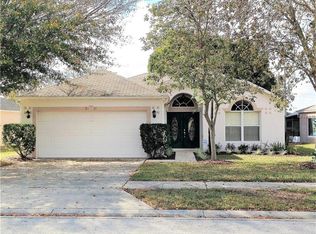
- $347,6003 bd2 ba1.2k sqft3637 Stonefield Dr, Orlando, FL 32826Off Market
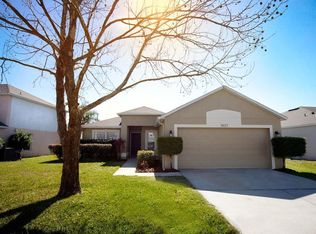
- $401,7004 bd2 ba1.9k sqft3640 Stonefield Dr, Orlando, FL 32826Off Market
- $390,2003 bd2 ba1.8k sqft3633 Stonefield Dr, Orlando, FL 32826Off Market
- $366,7003 bd2 ba1.4k sqft3711 Stonefield Dr, Orlando, FL 32826Off Market
- $420,1004 bd2 ba2.1k sqft3636 Stonefield Dr, Orlando, FL 32826Off Market
Nearby schools
GreatSchools rating
- 6/10East Lake Elementary SchoolGrades: PK-5Distance: 0.9 mi
- 6/10Corner Lake Middle SchoolGrades: 6-8Distance: 3.8 mi
- 4/10East River High SchoolGrades: 9-12Distance: 4.2 mi
Schools provided by the listing agent
- Elementary: East Lake Elem
- Middle: Corner Lake Middle
- High: East River High
Source: Stellar MLS. This data may not be complete. We recommend contacting the local school district to confirm school assignments for this home.
Get a cash offer in 3 minutes
Find out how much your home could sell for in as little as 3 minutes with a no-obligation cash offer.
Estimated market value
$482,200
Get a cash offer in 3 minutes
Find out how much your home could sell for in as little as 3 minutes with a no-obligation cash offer.
Estimated market value
$482,200
- Florida
- Orange County
- Orlando
- 32826
- 3645 STONEFIELD DRIVE
Nearby cities
Nearby neighborhoods
Nearby zip codes
Other Orlando Topics
