Skip main navigation
Sold for $940,000
Street View
  • $940,000

    3645 Tour Trce, Land O Lakes, FL 34638

    4beds
    3,198sqft
    Single Family Residence
    Built in 2022
    0.27 Acres Lot
    $897,200 Zestimate®
    $294/sqft
    $3,624 Estimated rent

    Home value

    $897,200

    $834,000 - $960,000

    $3,624/mo

    Zestimate® history
    Loading
    Loading...

    Owner options

    List your home for rent

    $3,624/mo

    Rent Zestimate®

    Find your next renter with Zillow Rental Manager. Plus, with online applications, you can quickly screen prospective tenants – for free.

    Learn more

    $3,624/mo

    Rent Zestimate®

    Refinance and save

    $6,428/mo

    Est. payment

    Refinancing to a lower rate could help reduce your monthly payments and save thousands over the life of the loan.

    See today's rates

    $6,428/mo

    Est. payment

    Explore your selling options

    Work with a Zillow partner agent

    Leverage their expertise and Zillow's premium Showcase listings to get your home seen by more buyers.

    Get started

    List with your own agent

    Get your home in front of millions of buyers by listing it on Zillow.

    Learn how to do it

    Sell it yourself

    Take full control of how buyers see your home on Zillow by listing For Sale by Owner (FSBO).

    List your home

    What's special

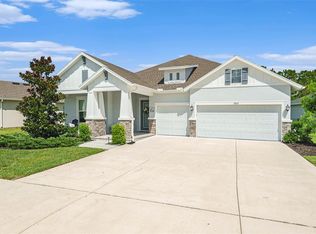
    Welcome to your dream home in Bexley! This exquisite 4-bedroom, 4-bathroom (plus den/bonus room) residence offers the perfect blend of luxury, comfort, and natural beauty. Situated on a tranquil conservation lot (over a quarter-acre), this home, at just under 3,200 sq ft, provides an unparalleled living experience surrounded by lush greenery and the soothing sights and sounds of nature. Built in 2022, there were no expenses spared as every inch of this home was chosen with the highest upgrades. Solid quartz countertops to the solid quartz backsplashes (no scrubbing grout in this kitchen), custom Italian tile in the great room, floor to ceiling tile in the bathrooms, pocket sliding glass doors, the expanded driveway that is extra wide, 8 ft doors, tray ceilings, and designer quality Arhaus light fixtures. Upon entry you will notice the welcoming foyer and an open-concept floor plan that seamlessly connects the living, dining, and kitchen areas. High ceilings and large, energy efficient windows flood the space with natural light, creating an inviting and airy ambiance. The chef's kitchen is a culinary masterpiece, featuring top-of-the-line stainless steel appliances, gas range, a microwave that functions as an extra convection oven (broil, bake, toast, and microwave), quartz countertops, quartz backsplash, a large center island with breakfast counter, beautiful custom cabinets with soft close drawers, and an oversized pantry. The kitchen is the center of home that flows seamlessly to the great room and dining room, providing an amazing space for gatherings and celebrations. Retreat to the expansive master suite complete with 2 walk-in closets, and a spa-like en-suite bathroom boasting dual vanities, a walk-in shower, separate toilet room, and a linen closet. Large windows give views to the huge, gorgeous backyard where you can wake up to views of your conservation lot. Three additional well-appointed bedrooms each have their own charm and ample closet space, providing comfort and privacy for family members or guests. Along with the Master Bedroom on the first floor, bedrooms 2 and 3 are also on the main floor, while the 4th bedroom and loft (with wet bar) are on the 2nd floor. The backyard is an entertainer's paradise! More than a quarter-acre lot which backs up to a preserve, you will enjoy peace, privacy, and plenty of room. Enjoy the serene views of the conservation area from your private, expanded, and extra-large patio complete with pavers and plumbed for a gas grill, perfect for barbecues, outdoor dining, or simply relaxing with a good book. Nature lovers will delight seeing the Fox Squirrels and occasional deer that visit the edge of the yard! This home also includes an oversized (extra deep at 28 feet!) 3-car garage that comes with a storage lift system. Reverse Osmosis in the kitchen, Tankless Water Heater, Water softener, and Solar Panels so your electric bill is a FLAT $29.87 per month! Say goodbye to the rising costs of utilities! Located in a sought-after Bexley neighborhood offering playgrounds, a community pool and clubhouse, dog parks, a bike park, yoga park, and more…this home offers easy access to top-rated schools, shopping, dining, and recreational amenities. Do not miss the opportunity to make this stunning residence your own. Schedule a private showing today and experience the beauty and tranquility of this exceptional property. Appraisal available for serious buyers.

    Zillow last checked:

    Listing updated:

    Listed by:

    Meghan Richards 813-774-0307,

    COMPASS FLORIDA, LLC 305-851-2820

    Bought with:

    Christopher Johnson, 3180284

    NOBLE STAR REALTY

    Source: Stellar MLS,MLS#: TB8307422MLS LogoOriginating MLS: Suncoast Tampa

    Facts & features

    Interior

    Bedrooms & bathrooms
    • Bedrooms: 4
    • Bathrooms: 4
    • Full bathrooms: 4
    Primary bedroom
    • Features: Ceiling Fan(s), Dual Closets
    • Level: First
    • Area: 252 Square Feet
    • Dimensions: 14x18
    Bedroom 2
    • Features: Built-in Closet
    • Level: First
    • Area: 121 Square Feet
    • Dimensions: 11x11
    Bedroom 3
    • Features: Built-in Closet
    • Level: First
    • Area: 132 Square Feet
    • Dimensions: 12x11
    Bedroom 4
    • Features: Built-in Closet
    • Level: Second
    • Area: 132 Square Feet
    • Dimensions: 12x11
    Primary bathroom
    • Features: Dual Sinks, Rain Shower Head, Linen Closet
    • Level: First
    • Area: 252 Square Feet
    • Dimensions: 14x18
    Den
    • Level: First
    • Area: 168 Square Feet
    • Dimensions: 14x12
    Great room
    • Level: First
    • Area: 588 Square Feet
    • Dimensions: 21x28
    Kitchen
    • Features: Pantry
    • Level: First
    • Area: 336 Square Feet
    • Dimensions: 12x28
    Laundry
    • Level: First
    • Area: 72 Square Feet
    • Dimensions: 8x9
    Loft
    • Level: Second
    • Area: 247 Square Feet
    • Dimensions: 13x19
    Heating
    • Central, Electric
    Cooling
    • Central Air, Zoned
    Appliances
    • Included: Oven, Convection Oven, Cooktop, Dishwasher, Disposal, Exhaust Fan, Freezer, Gas Water Heater, Ice Maker, Kitchen Reverse Osmosis System, Microwave, Range, Refrigerator, Tankless Water Heater, Water Filtration System, Water Purifier, Water Softener, Whole House R.O. System
    • Laundry: Inside, Laundry Room
    Features
    • Built-in Features, Ceiling Fan(s), Crown Molding, Eating Space In Kitchen, High Ceilings, In Wall Pest System, Kitchen/Family Room Combo, Living Room/Dining Room Combo, Open Floorplan, Pest Guard System, Primary Bedroom Main Floor, Solid Surface Counters, Solid Wood Cabinets, Split Bedroom, Stone Counters, Thermostat, Tray Ceiling(s), Walk-In Closet(s), Wet Bar
    • Flooring: Carpet, Ceramic Tile, Luxury Vinyl
    • Doors: Sliding Doors
    • Windows: Blinds, ENERGY STAR Qualified Windows, Insulated Windows, Shades, Shutters, Window Treatments
    • Has fireplace: No
    Interior area
    • Total structure area: 4,457
    • Total interior livable area: 3,198 sqft

    Property

    Parking
    • Total spaces: 3
    • Parking features: Garage - Attached
    • Attached garage spaces: 3
    • Details: Garage Dimensions: 28x24
    Features
    • Levels: Two
    • Stories: 2
    • Exterior features: Irrigation System, Lighting, Rain Gutters, Sidewalk
    Lot
    • Size: 0.27 Acres
    • Features: Non Toxic Fertilizer/Pesticides
    Details
    • Parcel number: 18261800100BB.00054.0
    • Zoning: MPUD
    • Special conditions: None

    Construction

    Type & style
    • Home type: SingleFamily
    • Property subtype: Single Family Residence
    Materials
    • Block
    • Foundation: Slab
    • Roof: Shingle
    Condition
    • New construction: No
    • Year built: 2022

    Utilities & green energy

    • Electric: Photovoltaics Third-Party Owned
    • Sewer: Public Sewer
    • Water: Public
    • Utilities for property: BB/HS Internet Available, Cable Connected, Electricity Connected, Natural Gas Connected, Sewer Connected, Sprinkler Recycled, Street Lights, Underground Utilities, Water Connected
    Green energy
    • Energy generation: Solar
    • Water conservation: Whole House Water Purification

    Community & HOA

    Community
    • Pet fee: $0 monthly
    • Subdivision: BEXLEY SOUTH PH 3A PRCL 4
    HOA
    • Has HOA: Yes
    • HOA fee: $66 monthly
    • HOA name: Bill Berthold
    • HOA phone: 813-994-1001
    Location
    • Region: Land O Lakes

    Financial & listing details

    • Price per square foot: $294/sqft
    • Tax assessed value: $697,212
    • Annual tax amount: $13,234
    • Date on market: 9/27/2024
    • Cumulative days on market: 47 days
    • Listing terms: Cash,Conventional,FHA,VA Loan
    • Ownership: Fee Simple
    • Total actual rent: 0
    • Electric utility on property: Yes
    • Road surface type: Paved

    Price history

    DateEventPrice
    11/15/2024Sold$940,000$294/sqft
    Source: Stellar MLS #TB8307422 Report a problem
    10/4/2024Pending sale$940,000$294/sqft
    Source: Stellar MLS #TB8307422 Report a problem
    9/27/2024Listed for sale$940,000+1.8%$294/sqft
    Source: Stellar MLS #TB8307422 Report a problem
    9/4/2024Listing removed$923,000$289/sqft
    Source: Stellar MLS #O6227583 Report a problem
    8/8/2024Listed for sale$923,000+39.5%$289/sqft
    Source: Stellar MLS #O6227583 Report a problem
    4/1/2022Sold$661,600+0%$207/sqft
    Source: Public Record Report a problem
    9/16/2021Pending sale$661,500$207/sqft
    Source: Stellar MLS #T3330002 Report a problem

    Public tax history

    YearProperty taxesTax assessment
    2024$13,781 +4.1%$674,260 +3.2%
    2023$13,234 +198.4%$653,316 +13.5%
    2022$4,434 +6.5%$575,655 +485.2%
    2021$4,163 +563.2%$98,365 +150%
    2020$628 $39,346
    Find assessor info on the county website

    Neighborhood: 34638

    Nearby schools

    GreatSchools rating
    Schools provided by the listing agent
    • Elementary: Bexley Elementary School
    • Middle: Charles S. Rushe Middle-PO
    • High: Sunlake High School-PO

    Source: Stellar MLS. This data may not be complete. We recommend contacting the local school district to confirm school assignments for this home.

    Get a cash offer in 3 minutes
    Find out how much your home could sell for in as little as 3 minutes with a no-obligation cash offer.
    Estimated market value
    $897,200
    Get a cash offer in 3 minutes
    Find out how much your home could sell for in as little as 3 minutes with a no-obligation cash offer.
    Estimated market value
    $897,200