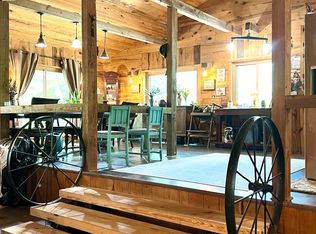
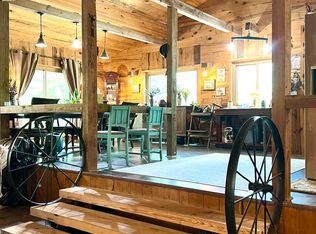
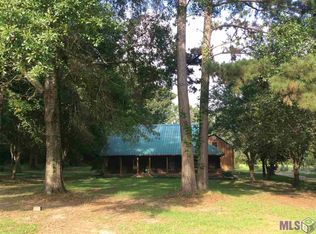
Rare find in Ethel! Almost 5 acres with a 4 bedroom, 3 full bath home plus an inground pool!! This one is a must see! Upon entering the home you will be invited into the large living room that features a charming brick fireplace. The spacious kitchen with a lot of storage is adjacent to the living area. It features painted cabinets, lot of counter space, s/s appliances and overlooks the breakfast area that is a great size and has a wall of windows for lots of natural light. Towards the front of the home you will find a formal den and dining area off the foyer that could be used as an office or kids playroom. The primary bedroom is nestled towards the back of the home off one side of the living area. It is large, has an en suite bathroom with dual sink vanity, walk-in closet and custom shower. The 3 additional bedrooms are on the opposite side of the home. One of the additional bedrooms has an en suite bathroom with tub/shower combo. The other 2 rooms are nice size and share a full bathroom in the hall area. The laundry room is conveniently located by the 3 bedrooms. The back porch is screened in and offers views of the fenced pool area. The inground liner pool is est 20 x 40. This great home also features a home generator and 36x40 barn, a 26x40 concrete slab that is ready for a shop. This home is not in a flood zone. Call to schedule an appt today.
For sale
$415,000
3645 Turner Rd, Ethel, LA 70730
4beds
2,622sqft
Single Family Residence, Residential
Built in 1982
4.8 Acres Lot
$-- Zestimate®
$158/sqft
$-- HOA
What's special
Inground poolCustom showerPainted cabinetsWalk-in closetCharming brick fireplaceLot of counter space
- 278 days
- 283
- 16
Zillow last checked:
Listing updated:
Listed by:
Katie Mondulick,
Coldwell Banker ONE 225-925-2500
Source: ROAM MLS,MLS#: 2025023003
Facts & features
Interior
Bedrooms & bathrooms
- Bedrooms: 4
- Bathrooms: 3
- Full bathrooms: 3
Rooms
- Room types: Bedroom, Primary Bedroom, Breakfast Room, Den, Dining Room, Kitchen, Living Room
Primary bedroom
- Features: En Suite Bath, Ceiling Fan(s), Walk-In Closet(s)
- Level: First
- Area: 323
- Dimensions: 17 x 19
Bedroom 1
- Level: First
- Area: 153.72
- Width: 12.6
Bedroom 2
- Level: First
- Area: 156.24
- Width: 12.6
Bedroom 3
- Level: First
- Area: 272.24
- Width: 16.4
Primary bathroom
- Features: Double Vanity, Walk-In Closet(s), Shower Only
Dining room
- Level: First
- Area: 163.8
- Length: 13
Kitchen
- Level: First
- Area: 250.04
Living room
- Level: First
- Area: 535.68
Heating
- Central
Cooling
- Central Air, Ceiling Fan(s)
Appliances
- Included: Electric Cooktop, Dishwasher, Range/Oven
- Laundry: Inside
Features
- Flooring: Carpet, Ceramic Tile
- Number of fireplaces: 1
- Fireplace features: Wood Burning
Interior area
- Total structure area: 3,544
- Total interior livable area: 2,622 sqft
Property
Parking
- Total spaces: 2
- Parking features: 2 Cars Park, Carport
- Has carport: Yes
Features
- Stories: 1
- Patio & porch: Covered, Patio, Screened
- Exterior features: Lighting
- Has private pool: Yes
- Pool features: In Ground
- Fencing: Partial
Lot
- Size: 4.8 Acres
- Dimensions: 431 x 416 x 600 x 423
Details
- Parcel number: 2200025600
- Special conditions: Standard
Construction
Type & style
- Home type: SingleFamily
- Architectural style: Acadian
- Property subtype: Single Family Residence, Residential
Materials
- Brick Siding, Wood Siding, Frame
- Foundation: Slab
- Roof: Shingle
Condition
- New construction: No
- Year built: 1982
Utilities & green energy
- Gas: Entergy
- Sewer: Septic Tank
- Water: Public
Community & HOA
Community
- Subdivision: Rural Tract (no Subd)
Location
- Region: Ethel
Financial & listing details
- Price per square foot: $158/sqft
- Tax assessed value: $335,200
- Annual tax amount: $1,284
- Price range: $415K - $415K
- Date on market: 12/30/2025
- Listing terms: Cash,Conventional,FHA,FMHA/Rural Dev,VA Loan
Estimated market value
Not available
Estimated sales range
Not available
Not available
Price history
| Date | Event | Price |
|---|---|---|
| 1/15/2026 | Price change | $415,000-2.4%$158/sqft |
Source:  ROAM MLS #2025023003 Report a problem ROAM MLS #2025023003 Report a problem | ||
| 12/30/2025 | Listed for sale | $425,000$162/sqft |
Source: ROAM MLS #2025023003 Report a problem | ||
| 12/24/2025 | Listing removed | $425,000$162/sqft |
Source: ROAM MLS #2025011730 Report a problem | ||
| 8/12/2025 | Price change | $425,000-7.6%$162/sqft |
Source: ROAM MLS #2025011730 Report a problem | ||
| 7/7/2025 | Price change | $459,900-1.1%$175/sqft |
Source: ROAM MLS #2025011730 Report a problem | ||
| 6/23/2025 | Listed for sale | $465,000+25%$177/sqft |
Source: ROAM MLS #2025011730 Report a problem | ||
| 4/3/2023 | Sold | -- |
Source: ROAM MLS #2023002378 Report a problem | ||
| 2/17/2023 | Pending sale | $371,900$142/sqft |
Source: ROAM MLS #2023002378 Report a problem | ||
| 2/14/2023 | Listed for sale | $371,900+35%$142/sqft |
Source: ROAM MLS #2023002378 Report a problem | ||
| 10/31/2013 | Sold | -- |
Source: ROAM MLS #201305199 Report a problem | ||
| 6/11/2013 | Price change | $275,500-1.6%$105/sqft |
Source: Coldwell Banker One #B1305199 Report a problem | ||
| 4/30/2013 | Price change | $279,900-3.4%$107/sqft |
Source: Coldwell Banker One #B1305199 Report a problem | ||
| 4/10/2013 | Listed for sale | $289,900$111/sqft |
Source: Coldwell Banker One #B1305199 Report a problem | ||
Public tax history
| Year | Property taxes | Tax assessment |
|---|---|---|
| 2025 | $1,284 +0% | $33,520 |
| 2024 | $1,283 0% | $33,520 |
| 2023 | $1,284 +434.2% | $33,520 +190.2% |
| 2022 | $240 | $11,550 |
| 2021 | $240 +0.3% | $11,550 |
| 2020 | $240 -0.3% | $11,550 |
| 2019 | $240 -59.7% | $11,550 |
| 2018 | $597 | $11,550 +8.1% |
| 2017 | $597 | $10,680 -7.5% |
| 2015 | $597 | $11,550 |
| 2014 | $597 -0.3% | $11,550 |
| 2013 | $598 +0.8% | $11,550 |
| 2012 | $594 -0.5% | $11,550 |
| 2011 | $597 -41.1% | $11,550 -43.2% |
| 2010 | $1,013 | $20,320 |
Find assessor info on the county website
Monthly payment
Est. payment
Payment breakdown
Explore the cost of this home by adjusting the details. Changes won't be saved.Climate risks
Neighborhood: 70730
Nearby schools
Schools provided by the listing agent
- District: East Feliciana Parish
Source: ROAM MLS. This data may not be complete. We recommend contacting the local school district to confirm school assignments for this home.
Similar homes
- $395,0003 bd2 ba2.3k sqft3836 Lillian Ln, Ethel, LA 70730For Sale
 MLS ID #2026007624, K.C. Ross, Dawson Grey Real Estate. ROAM MLS
 - $405,0003 bd3 ba2.3k sqft20422 Machost Rd, Zachary, LA 70791For Sale By Owner

- $548,0005 bd3 ba3.3k sqft10342 Jorroson Ln, Ethel, LA 70730For Sale
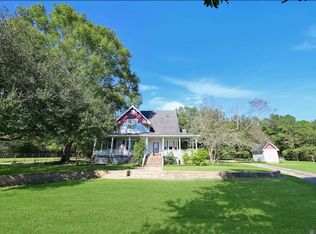 MLS ID #2025019301, Debbie Guilbeau, eXp Realty. ROAM MLS
 - $365,0004 bd4 ba2.8k sqft7944 Comite Acres Ave, Baker, LA 70714For Sale
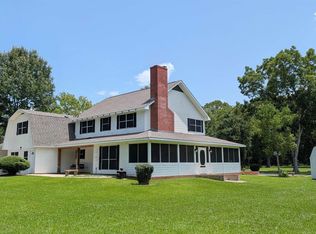 MLS ID #2026016407, Larry Clark, LPT Realty, LLC. ROAM MLS
 - $410,0004 bd3 ba2.8k sqft25247 Shane Ct, Jackson, LA 70748For SaleMLS ID #2026005482, Mackenzie Rivet, Crystal Bonin Realty. ROAM MLS
- $385,0003 bd4 ba2.5k sqft31805 Greenwell Springs Rd, Greenwell Springs, LA 70739For SaleMLS ID #2026016696, Danielle McKinley, Keller Williams Realty Premier Partners. ROAM MLS
- $385,0003 bd3 ba2k sqft13616 Denham Rd, Baton Rouge, LA 70818For SaleMLS ID #2026015545, Candice Castro, Castro Real Estate Services, LLC. ROAM MLS
- $465,0004 bd3 ba2.8k sqft10241 Woodland View Dr, Greenwell Springs, LA 70739For SaleMLS ID #2026015736, Kelly Temple, Magnolia Key Realty & Co. LLC. ROAM MLS
- $425,0004 bd4 ba3k sqft38885 Walker North Rd, Walker, LA 70785For SaleMLS ID #2026011886, Eduardo Alvarez, PINO & Associates. ROAM MLS
- $389,0004 bd3 ba2.2k sqft7634 Conestoga Dr, Greenwell Springs, LA 70739For SaleMLS ID #2026017019, Heather Lambert, United Properties of Louisiana. ROAM MLS
- $399,0004 bd2 ba1.6k sqft7155 Carruth Rd, Wilson, LA 70789For SaleMLS ID #2026002376, Lizzie Blair Benzer, Geaux-2 Realty. ROAM MLS
- $500,0004 bd3 ba2.4k sqft8110 Main St, Zachary, LA 70791For SaleMLS ID #2026012617, Carrie Godbold, Carrie Godbold Real Estate Group. ROAM MLS
- $525,0004 bd3 ba2.1k sqft23135 Brian Rd, Zachary, LA 70791For SaleMLS ID #2026016016, Suzi Gautreaux, The Gautreaux Group. ROAM MLS
- $370,0003 bd3 ba2.2k sqft8801 Island Rd, Saint Francisville, LA 70775For SaleMLS ID #2026011850, Alden Daniel, Daniel & Daniel Properties. ROAM MLS
- $549,0003 bd3 ba2.5k sqft1351 Highway 409, Slaughter, LA 70777For SaleMLS ID #2026016926, Becky Aucoin, eXp Realty. ROAM MLS
- $424,0004 bd3 ba3.4k sqft17017 Fir Ave, Greenwell Springs, LA 70739For SaleMLS ID #2026010616, Theresa Thibodeaux, Dawson Grey Real Estate. ROAM MLS
- $539,9004 bd3 ba3k sqft23231 Sunnyside Ln, Zachary, LA 70791For SaleMLS ID #2026011369, Tamera Kleinpeter, Keller Williams Realty Premier Partners. ROAM MLS
- $235,0003 bd2 ba1.5k sqft8105 Raleigh Dr, Ethel, LA 70730For SaleMLS ID #2026013959, Becky Aucoin, eXp Realty. ROAM MLS
- $370,0003 bd2 ba1.5k sqft11028 Hooper Rd, Baton Rouge, LA 70818For SaleMLS ID #2026000154, Scooter Morris, Magnolia Roots Realty LLC. ROAM MLS
- $446,9004 bd3 ba2.9k sqft5807 Laurel Hill Ln, Saint Francisville, LA 70775For SaleMLS ID #2026009431, Jeanne Green, Landry Team Real Estate, L.L.C.. ROAM MLS
