Welcome home to this beautifully updated Cape Cod offering the perfect blend of comfort & convenience. This light and bright home offers 4 bedrooms & 1.5 baths. The main level features a spacious living and dining room, an updated kitchen (2023) with stunning quartz countertops, tile backsplash & new stainless steel appliances, two generously sized bedrooms (both with ceiling fans), & a full bath with soaking tub. Upstairs, two additional bedrooms and a convenient half bath provide flexible space for bedrooms, a home office, or guest bedrooms. The partially finished basement adds even more living space with a comfortable family room plus an extra large laundry & utility room with plenty of room for storage. Outside, enjoy the fully fenced backyard and spacious brick paver patio, perfect for outdoor dining, or relaxing at the end of the day. No parking is included but street parking is easy and plentiful and the backyard offers space to add a garage if desired. Recent updates include: New water heater (2024), new furnace (2020), new windows, AC and roof (2016). Ideally located within blocks of Marquette Park & Mt. Greenwood Park, and minutes to grocery stores, restaurants, and shopping, with easy access to I-57 and I-294. This is the perfect place to start your next chapter.
Contingent
$274,900
3645 W 116th St, Chicago, IL 60803
4beds
1,075sqft
Single Family Residence
Built in 1949
4,762 Square Feet Lot
$-- Zestimate®
$256/sqft
$-- HOA
What's special
Fully fenced backyardLight and bright homeTile backsplashNew stainless steel appliances
- 27 days
- 1,307
- 231
Likely to sell faster than
Zillow last checked:
Listing updated:
Listed by:
Keith Tarasiewicz (224)699-5002,
Redfin Corporation
Source: MRED as distributed by MLS GRID,MLS#: 12732415
Facts & features
Interior
Bedrooms & bathrooms
- Bedrooms: 4
- Bathrooms: 2
- Full bathrooms: 1
- 1/2 bathrooms: 1
Rooms
- Room types: No additional rooms
Primary bedroom
- Features: Flooring (Hardwood)
- Level: Main
- Area: 117 Square Feet
- Dimensions: 13X9
Bedroom 2
- Features: Flooring (Hardwood)
- Level: Main
- Area: 156 Square Feet
- Dimensions: 13X12
Bedroom 3
- Features: Flooring (Carpet)
- Level: Second
- Area: 221 Square Feet
- Dimensions: 17X13
Bedroom 4
- Features: Flooring (Carpet)
- Level: Second
- Area: 143 Square Feet
- Dimensions: 11X13
Dining room
- Features: Flooring (Hardwood)
- Level: Main
- Dimensions: COMBO
Family room
- Features: Flooring (Carpet)
- Level: Basement
- Area: 323 Square Feet
- Dimensions: 17X19
Kitchen
- Features: Kitchen (Updated Kitchen), Flooring (Ceramic Tile)
- Level: Main
- Area: 143 Square Feet
- Dimensions: 13X11
Laundry
- Features: Flooring (Other)
- Level: Basement
- Area: 216 Square Feet
- Dimensions: 9X24
Living room
- Features: Flooring (Hardwood)
- Level: Main
- Area: 182 Square Feet
- Dimensions: 14X13
Heating
- Natural Gas, Forced Air
Cooling
- Central Air
Appliances
- Included: Range, Microwave, Dishwasher, Refrigerator, Washer, Dryer, Stainless Steel Appliance(s)
- Laundry: In Unit
Features
- 1st Floor Bedroom, 1st Floor Full Bath, Built-in Features, Dining Combo, Quartz Counters
- Flooring: Hardwood, Carpet
- Basement: Partially Finished,Full
Interior area
- Total structure area: 0
- Total interior livable area: 1,075 sqft
Property
Accessibility
- Accessibility features: No Disability Access
Features
- Stories: 2
- Patio & porch: Patio
- Fencing: Fenced
Lot
- Size: 4,762 Square Feet
Details
- Parcel number: 24233110480000
- Special conditions: None
- Other equipment: Ceiling Fan(s)
Construction
Type & style
- Home type: SingleFamily
- Architectural style: Cape Cod
- Property subtype: Single Family Residence
Materials
- Vinyl Siding
Condition
- New construction: No
- Year built: 1949
- Major remodel year: 2023
Utilities & green energy
- Sewer: Public Sewer
- Water: Public
Community & HOA
Community
- Features: Park, Curbs, Sidewalks, Street Lights, Street Paved
- Security: Carbon Monoxide Detector(s)
HOA
- Services included: None
Location
- Region: Chicago
Financial & listing details
- Price per square foot: $256/sqft
- Tax assessed value: $190,000
- Annual tax amount: $4,531
- Date on market: 9/10/2026
- Ownership: Fee Simple
Estimated market value
Not available
Estimated sales range
Not available
Not available
Price history
| Date | Event | Price |
|---|---|---|
| 9/28/2026 | Contingent | $274,900$256/sqft |
Source:  MRED as distributed by MLS GRID #12732415 Report a problem MRED as distributed by MLS GRID #12732415 Report a problem | ||
| 9/10/2026 | Listed for sale | $274,900+103.6%$256/sqft |
Source: MRED as distributed by MLS GRID #12732415 Report a problem | ||
| 4/21/2016 | Sold | $135,000+150%$126/sqft |
Source: Berkshire Hathaway HomeServices Koenig Rubloff #09153393_60803 Report a problem | ||
| 7/16/2015 | Sold | $54,000+1.5%$50/sqft |
Source: Public Record Report a problem | ||
| 3/5/2015 | Pending sale | $53,200$49/sqft |
Source: Chicago Realty Partners, Ltd #08831279 Report a problem | ||
| 1/31/2015 | Price change | $53,200-5%$49/sqft |
Source: RE/MAX Synergy #08804618 Report a problem | ||
| 1/9/2015 | Price change | $56,000-4.9%$52/sqft |
Source: RE/MAX Synergy #08804618 Report a problem | ||
| 12/20/2014 | Listed for sale | $58,900-61.1%$55/sqft |
Source: RE/MAX Synergy #08804618 Report a problem | ||
| 2/22/2006 | Sold | $151,500$141/sqft |
Source: Public Record Report a problem | ||
Public tax history
| Year | Property taxes | Tax assessment |
|---|---|---|
| 2024 | -- | $19,000 +0% |
| 2023 | $4,437 +30.4% | $18,999 +42.3% |
| 2022 | $3,403 +4% | $13,351 |
| 2021 | $3,274 -2.2% | $13,351 |
| 2020 | $3,348 -0.9% | $13,351 -1.3% |
| 2019 | $3,379 -22.4% | $13,532 |
| 2018 | $4,355 -1.3% | $13,532 |
| 2017 | $4,412 +11.5% | $13,532 +19.6% |
| 2016 | $3,958 +2% | $11,313 |
| 2015 | $3,879 +1.9% | $11,313 |
| 2014 | $3,808 -6.1% | $11,313 -15.2% |
| 2013 | $4,055 +3.4% | $13,333 |
| 2012 | $3,921 +6.7% | $13,333 |
| 2011 | $3,676 -16.2% | $13,333 -23.2% |
| 2010 | $4,388 +1.6% | $17,368 |
| 2009 | $4,320 +7.8% | $17,368 -5% |
| 2008 | $4,007 +24.2% | $18,283 +24.6% |
| 2007 | $3,225 +2.6% | $14,670 |
| 2006 | $3,142 +6.9% | $14,670 |
| 2005 | $2,939 +16.3% | $14,670 +22.8% |
| 2004 | $2,527 +4.2% | $11,947 |
| 2003 | $2,424 +3% | $11,947 |
| 2002 | $2,353 +8.6% | $11,947 +8% |
| 2001 | $2,167 +40.1% | $11,066 |
| 2000 | $1,546 +1.6% | $11,066 |
| 1999 | $1,522 | $11,066 |
Find assessor info on the county website
Monthly payment
Est. payment
Payment breakdown
Explore the cost of this home by adjusting the details. Changes won't be saved.Climate risks
Neighborhood: 60803
Nearby schools
Schools provided by the listing agent
- Elementary: Lawn Manor School
- Middle: Hamlin Upper Grade Center
- District: 125
Source: MRED as distributed by MLS GRID. This data may not be complete. We recommend contacting the local school district to confirm school assignments for this home.
Similar homes
- $265,0003 bd1 ba1.1k sqft11705 S Meadow Lane Dr, Merrionette Park, IL 60803Active
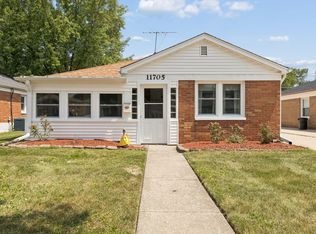 MLS ID #12683527, Gretchen L Dust, Coldwell Banker Realty. MRED as distributed by MLS GRID
 - $250,0004 bd2 ba1.5k sqft4416 W 123rd Pl, Alsip, IL 60803Active
 MLS ID #12640368, Fernando Matias, You Properties LLC. MRED as distributed by MLS GRID
 - $275,0004 bd2 ba1.5k sqft11715 S Parnell Ave, Chicago, IL 60628Active
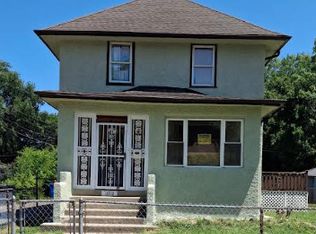 MLS ID #12704900, Armando Prieto, PSA,RENE,SFR,SRS, RE/MAX 10. MRED as distributed by MLS GRID
 - $329,0003 bd2 ba1.2k sqft5911 W 125th Pl, Alsip, IL 60803Active
 MLS ID #12755153, Claudia Galaviz, RE/MAX Mi Casa. MRED as distributed by MLS GRID
