Skip main navigation
Closed
  • $860,000

    3645 W Wrightwood Ave, Chicago, IL 60647

    4beds
    3,000sqft
    Single Family Residence
    Built in 1896
    3,375 Square Feet Lot
    $908,000 Zestimate®
    $287/sqft
    $4,234 Estimated rent

    Home value

    $908,000

    $817,000 - $1.02M

    $4,234/mo

    Zestimate® history
    Loading
    Loading...

    Owner options

    List your home for rent

    $4,234/mo

    Rent Zestimate®

    Find your next renter with Zillow Rental Manager. Plus, with online applications, you can quickly screen prospective tenants – for free.

    Learn more

    $4,234/mo

    Rent Zestimate®

    Refinance and save

    $5,062/mo

    Est. payment

    Refinancing to a lower rate could help reduce your monthly payments and save thousands over the life of the loan.

    See today's rates

    $5,062/mo

    Est. payment

    Explore your selling options

    Work with a Zillow partner agent

    Leverage their expertise and Zillow's premium Showcase listings to get your home seen by more buyers.

    Get started

    List with your own agent

    Get your home in front of millions of buyers by listing it on Zillow.

    Learn how to do it

    Sell it yourself

    Take full control of how buyers see your home on Zillow by listing For Sale by Owner (FSBO).

    List your home

    What's special

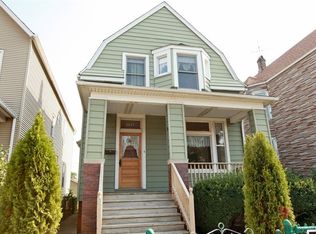
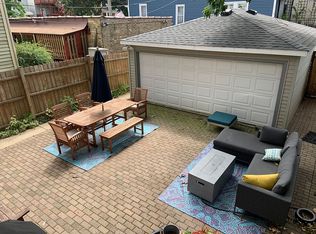
    Welcome to 3645 W Wrightwood Ave - a big charming updated 2-story+finished-basement home boasting vintage character *and* all the modern comforts in coveted Logan Square. This property features 4bedrooms (2 up, 1 on main level, 1 in the bsmt) & 3 full bathrooms (one on each floor). A large front porch and spacious entry foyer with pretty staircase welcome all who enter into the BIG main level living room - huge front bay windows with stained glass bring in plentiful natural light. A separate dining room, a large modern kitchen (with island, plentiful storage, all stainless appliances, including range hood), and a spacious back patio (for dining al fresco), and one bedroom (or office) round out this first floor. Two bedrooms (including a large primary with its own back patio), a big walk-in closet, a flex space currently used as an office, and a sizable full bathroom with separate whirlpool tub AND a skylight yield a bright private oasis on the 2nd floor. The enormous finished basement offers SO much additional living space - perfect for weekend vegging, copious play time or exercise, guests (1bedroom & 1 full bath in LL) - and laundry room with sink and storage space, and yet another outdoor patio space. Additional highlights include pretty hardwood flooring, central air/gas forced-air heat (two systems), drain tile/sump pump, high ceilings, lots of windows, stupendous storage space, a big fenced back yard with tasteful perennial garden, and a detached 2-car garage with even MORE garage-attic storage space. Located on tree-lined Wrightwood Ave, just down the street from Necessary & Sufficient Coffee, Sugar Moon Bakery, and easy walking distance to "the square," Milwaukee Ave, the farmers market, and the Logan Square blue line stop. A comfortable island In the midst of convenient city neighborhood living.

    Zillow last checked:

    Listing updated:

    Listed by:

    Michelle Liffick (773)750-7899,

    Jameson Sotheby's Intl Realty

    Bought with:

    Matt Laricy

    Americorp, Ltd

    Source: MRED as distributed by MLS GRID,MLS#: 12378488MLS Logo

    Facts & features

    Interior

    Bedrooms & bathrooms
    • Bedrooms: 4
    • Bathrooms: 3
    • Full bathrooms: 3
    Rooms
    • Room types: Loft, Recreation Room, Foyer
    Primary bedroom
    • Features: Flooring (Hardwood), Bathroom (Full, Whirlpool & Sep Shwr)
    • Level: Second
    • Area: 340 Square Feet
    • Dimensions: 20X17
    Bedroom 2
    • Features: Flooring (Hardwood)
    • Level: Second
    • Area: 240 Square Feet
    • Dimensions: 20X12
    Bedroom 3
    • Features: Flooring (Hardwood)
    • Level: Main
    • Area: 117 Square Feet
    • Dimensions: 13X9
    Bedroom 4
    • Features: Flooring (Carpet)
    • Level: Basement
    • Area: 130 Square Feet
    • Dimensions: 13X10
    Dining room
    • Features: Flooring (Hardwood)
    • Level: Main
    • Area: 208 Square Feet
    • Dimensions: 16X13
    Family room
    • Features: Flooring (Other)
    • Level: Basement
    • Area: 320 Square Feet
    • Dimensions: 20X16
    Foyer
    • Features: Flooring (Hardwood)
    • Level: Main
    • Area: 90 Square Feet
    • Dimensions: 10X9
    Kitchen
    • Features: Kitchen (Eating Area-Breakfast Bar, Island), Flooring (Hardwood)
    • Level: Main
    • Area: 126 Square Feet
    • Dimensions: 14X9
    Laundry
    • Features: Flooring (Other)
    • Level: Basement
    • Area: 72 Square Feet
    • Dimensions: 8X9
    Living room
    • Features: Flooring (Hardwood)
    • Level: Main
    • Area: 392 Square Feet
    • Dimensions: 28X14
    Loft
    • Features: Flooring (Hardwood)
    • Level: Second
    • Area: 108 Square Feet
    • Dimensions: 12X9
    Recreation room
    • Features: Flooring (Carpet)
    • Level: Basement
    • Area: 384 Square Feet
    • Dimensions: 32X12
    Heating
    • Natural Gas, Sep Heating Systems - 2+
    Cooling
    • Central Air
    Appliances
    • Included: Microwave, Dishwasher, Refrigerator, Washer, Dryer, Stainless Steel Appliance(s), Range Hood, Gas Water Heater
    • Laundry: Gas Dryer Hookup, In Unit, Sink
    Features
    • Cathedral Ceiling(s)
    • Flooring: Hardwood
    • Windows: Skylight(s)
    • Basement: Finished,Full
    Interior area
    • Total structure area: 0
    • Total interior livable area: 3,000 sqft

    Property

    Parking
    • Total spaces: 2
    • Parking features: Garage Door Opener, On Site, Garage Owned, Detached, Garage
    • Garage spaces: 2
    • Has uncovered spaces: Yes
    Accessibility
    • Accessibility features: No Disability Access
    Features
    • Stories: 2
    • Patio & porch: Deck, Porch
    • Exterior features: Balcony
    Lot
    • Size: 3,375 Square Feet
    • Dimensions: 27X125
    Details
    • Parcel number: 13263210050000
    • Special conditions: None
    • Other equipment: Ceiling Fan(s), Sump Pump, Radon Mitigation System

    Construction

    Type & style
    • Home type: SingleFamily
    • Property subtype: Single Family Residence
    Materials
    • Frame
    Condition
    • New construction: No
    • Year built: 1896
    • Major remodel year: 2017

    Utilities & green energy

    • Sewer: Public Sewer
    • Water: Public

    Community & HOA

    Community
    • Features: Curbs, Sidewalks, Street Lights, Street Paved
    • Security: Carbon Monoxide Detector(s)
    HOA
    • Services included: None
    Location
    • Region: Chicago

    Financial & listing details

    • Price per square foot: $287/sqft
    • Tax assessed value: $720,000
    • Annual tax amount: $10,488
    • Date on market: 5/29/2025
    • Listing terms: Conventional
    • Ownership: Fee Simple

    Price history

    DateEventPrice
    7/9/2025Sold$860,000+7.5%$287/sqft
    Source: MRED as distributed by MLS GRID #12378488 Report a problem
    6/1/2025Contingent$799,900$267/sqft
    Source: MRED as distributed by MLS GRID #12378488 Report a problem
    5/29/2025Listed for sale$799,900+32.8%$267/sqft
    Source: MRED as distributed by MLS GRID #12378488 Report a problem
    1/29/2021Sold$602,500$201/sqft
    Source: Public Record Report a problem
    11/4/2020Sold$602,500+1.3%$201/sqft
    Source: MRED as distributed by MLS GRID #10847912 Report a problem
    9/15/2020Pending sale$595,000$198/sqft
    Source: Redfin Corporation #10847912 Report a problem
    9/10/2020Listed for sale$595,000+10.7%$198/sqft
    Source: Redfin Corporation #10847912 Report a problem
    10/13/2017Sold$537,500-5.7%$179/sqft
    Source: Public Record Report a problem
    9/15/2017Pending sale$569,900$190/sqft
    Source: RE/MAX Vision 212 #09715816 Report a problem
    8/9/2017Price change$569,900-0.9%$190/sqft
    Source: RE/MAX Vision 212 #09715816 Report a problem
    7/13/2017Price change$574,900-1.7%$192/sqft
    Source: RE/MAX Vision 212 #09610097 Report a problem
    6/28/2017Price change$584,900-0.8%$195/sqft
    Source: RE/MAX Vision 212 #09610097 Report a problem
    6/9/2017Listed for sale$589,900+264.1%$197/sqft
    Source: RE/MAX Vision 212 #09610097 Report a problem
    5/23/2017Sold$162,000-72.5%$54/sqft
    Source: Public Record Report a problem
    5/18/2017Pending sale$589,900$197/sqft
    Source: RE/MAX Vision 212 #09610097 Report a problem
    4/29/2017Listed for sale$589,900+594%$197/sqft
    Source: RE/MAX Vision 212 #09610097 Report a problem
    2/2/1996Sold$85,000$28/sqft
    Source: Public Record Report a problem

    Public tax history

    YearProperty taxesTax assessment
    2024-- $72,000 +36.2%
    2023$10,489 -1.1%$52,850 -3.6%
    2022$10,609 -4.1%$54,823
    2021$11,061 +90.1%$54,823 +110.7%
    2020$5,817 -1.3%$26,018 -11%
    2019$5,895 +2.1%$29,234
    2018$5,775 +15.1%$29,234 +25.5%
    2017$5,016 +7.5%$23,303
    2016$4,667 +3.9%$23,303 -5%
    2015$4,494 +25.5%$24,524 +27.1%
    2014$3,581 +2%$19,299
    2013$3,510 +1.4%$19,299
    2012$3,463 -19.9%$19,299 -27.7%
    2011$4,324 -0.4%$26,684
    2010$4,342 +1124.6%$26,684
    2009$355 -88.4%$26,684 +2%
    2008$3,046 -28.3%$26,149 -12.5%
    2007$4,245 -1.1%$29,888
    2006$4,291 +72.8%$29,888 +32.7%
    2005$2,483 +4.1%$22,518
    2004$2,386 +4.8%$22,518
    2003$2,277 +21.8%$22,518 +84.2%
    2002$1,869 +5.8%$12,227
    2001$1,767 +6.2%$12,227
    2000$1,663 +0.1%$12,227 +14.7%
    1999$1,662 $10,657
    Find assessor info on the county website

    Neighborhood: Logan Square

    Nearby schools

    GreatSchools rating
    Schools provided by the listing agent
    • District: 299

    Source: MRED as distributed by MLS GRID. This data may not be complete. We recommend contacting the local school district to confirm school assignments for this home.

    Get a cash offer in 3 minutes
    Find out how much your home could sell for in as little as 3 minutes with a no-obligation cash offer.
    Estimated market value
    $908,000
    Get a cash offer in 3 minutes
    Find out how much your home could sell for in as little as 3 minutes with a no-obligation cash offer.
    Estimated market value
    $908,000