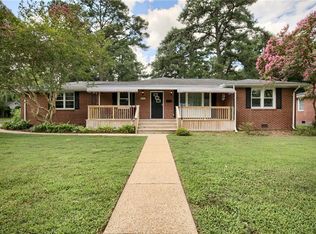
Fully renovated brick ranch offering 4 spacious bedrooms, 2 full bathrooms, and exceptional living space! Step inside to find two separate living areas with low-maintenance LVP flooring and brand-new carpet. The updated kitchen features stylish shaker soft-close cabinetry, sleek quartz countertops, and brand-new stainless steel appliances. Enjoy privacy with a dedicated primary suite set on its own side of the house, complete with a walk-in closet and private ensuite bathroom. Outside, the large backyard is perfect for entertaining and features an oversized detached garage/workshop with flex space and additional storage along with an extra-long driveway providing ample parking. Ideally located near shopping, dining, local military bases, Norfolk International Airport, and major highways for an easy commute. Brand New HVAC, Brand New Windows, Brand New Water Heater, Brand New Electrical Panel. Nothing left to do but move right in. Schedule your tour today!
Under contract
Price increase: $94.9K (9/30)
$369,900
3645 Wedgefield Ave, Norfolk, VA 23502
4beds
1,805sqft
Single Family Residence
Built in 1954
0.28 Acres Lot
$370,500 Zestimate®
$205/sqft
$-- HOA
What's special
Brand-new carpetSleek quartz countertopsExceptional living spacePrivate ensuite bathroomLow-maintenance lvp flooringWalk-in closetUpdated kitchen
- 21 days
- 1,309
- 159
Likely to sell faster than
Zillow last checked:
Listing updated:
Listed by:
Joseph Igana,
Iron Valley Real Est Norfolk 757-900-4873
Source: REIN Inc.,MLS#: 10655915
Facts & features
Interior
Bedrooms & bathrooms
- Bedrooms: 4
- Bathrooms: 2
- Full bathrooms: 2
Rooms
- Room types: 1st Floor BR, 1st Floor Primary BR, Attic, PBR with Bath, Workshop
Primary bedroom
- Level: First
Heating
- Heat Pump
Cooling
- Central Air
Appliances
- Included: Dishwasher, Microwave, Electric Range, Refrigerator, Electric Water Heater
- Laundry: Dryer Hookup, Washer Hookup
Features
- Walk-In Closet(s), Ceiling Fan(s)
- Flooring: Carpet, Laminate/LVP
- Basement: Crawl Space
- Attic: Scuttle
- Has fireplace: No
Interior area
- Total interior livable area: 1,805 sqft
Property
Parking
- Total spaces: 1
- Parking features: Garage Det 1 Car, Multi Car, Driveway, On Street, Garage Door Opener
- Garage spaces: 1
- Has uncovered spaces: Yes
Features
- Stories: 1
- Patio & porch: Deck, Porch
- Pool features: None
- Fencing: Back Yard,Chain Link,Wood,Fenced
- Waterfront features: Not Waterfront
- Frontage length: 101'
Lot
- Size: 0.28 Acres
- Dimensions: 101' x 122'
Details
- Parcel number: 33543501
- Zoning: R-6
Construction
Type & style
- Home type: SingleFamily
- Architectural style: Ranch
- Property subtype: Single Family Residence
Materials
- Brick, Vinyl Siding
- Roof: Asphalt Shingle
Condition
- Rehabilitated
- New construction: No
- Year built: 1954
Utilities & green energy
- Sewer: City/County
- Water: City/County
Community & HOA
Community
- Subdivision: Ingleside
HOA
- Has HOA: No
Location
- Region: Norfolk
Financial & listing details
- Price per square foot: $205/sqft
- Tax assessed value: $278,600
- Annual tax amount: $3,450
- Date on market: 9/30/2026
Estimated market value
$370,500
$352,000 - $389,000
$2,687/mo
Price history
Price history is unavailable.
Public tax history
| Year | Property taxes | Tax assessment |
|---|---|---|
| 2025 | $3,427 +0.9% | $278,600 +0.9% |
| 2024 | $3,396 +2.7% | $276,100 +4.3% |
| 2023 | $3,308 +3.9% | $264,600 +3.9% |
| 2022 | $3,184 +13.9% | $254,700 +13.9% |
| 2021 | $2,796 +14% | $223,700 +14% |
| 2020 | $2,454 +2.6% | $196,300 +2.6% |
| 2019 | $2,391 +3% | $191,300 +3% |
| 2018 | $2,321 +8.6% | $185,700 -0.1% |
| 2017 | $2,137 | $185,800 |
| 2016 | $2,137 +1.8% | $185,800 |
| 2015 | $2,099 | $185,800 |
| 2014 | $2,099 | $185,800 |
| 2013 | -- | $185,800 |
| 2012 | -- | $185,800 -0.7% |
| 2011 | -- | $187,100 -5.6% |
| 2010 | -- | $198,300 -8.2% |
| 2009 | -- | $215,900 0% |
| 2008 | -- | $216,000 +2.9% |
| 2007 | -- | $210,000 +19.7% |
| 2006 | -- | $175,500 +21.3% |
| 2005 | -- | $144,700 +13.2% |
| 2004 | -- | $127,800 +12.8% |
| 2003 | -- | $113,300 +4.7% |
| 2002 | -- | $108,200 +5% |
| 2001 | -- | $103,000 +5.8% |
| 2000 | -- | $97,340 |
Find assessor info on the county website
Monthly payment
Est. payment
Payment breakdown
Explore the cost of this home by adjusting the details. Changes won't be saved.Climate risks
Neighborhood: Ingleside
Nearby schools
Schools provided by the listing agent
- Elementary: Ingleside Elementary School
- Middle: Lake Taylor School
- High: BT Washington
Source: REIN Inc.. This data may not be complete. We recommend contacting the local school district to confirm school assignments for this home.


Similar homes
- $375,0004 bd3 ba1.4k sqft6524 Hudson Ave, Norfolk, VA 23502For Sale
 MLS ID #10652927, Nikita Chandiramani. REIN Inc.
- $385,0003 bd2 ba1.7k sqft5547 Levine Ct, Norfolk, VA 23502For Sale
 MLS ID #10646516, Greg Garrett. REIN Inc.
- $368,5504 bd2 ba1.6k sqft2415 Chesapeake Cir, Chesapeake, VA 23324For Sale
 MLS ID #10658689, Steffanie Battles. REIN Inc.
- $350,0003 bd2 ba2k sqft3210 Indigo Rd, Chesapeake, VA 23325For Sale
 MLS ID #10656240, June Surbaugh. REIN Inc.
