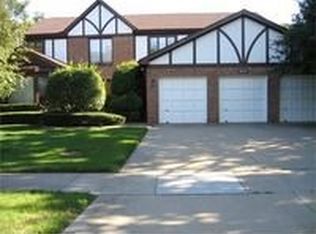
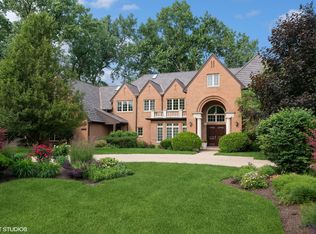
www.3645Westfield.comOne of a Kind Design -- All on One Level! Peacefully Set on Private .29-Acre Cul-de-Sac Site!A Rare Ranch with Sunny South Exposure, Spacious Large Rooms, High Ceilings and Wide Hallways -- Thoughtfully Designed, Elegantly Appointed and Meticulously Maintained!This unique custom-designed brick ranch with a rare three-car garage is peacefully tucked away on a quiet cul-de-sac. Elegance abounds in every room. The masterful design features dramatic large rooms, wide hallways and high ceilings. A stunning marble foyer leads to the huge formal separate Dining Room, a massive Great Room with full marble fireplace wall and cathedral beamed ceiling, a huge island kitchen with a sunny breakfast area and office-style planning center, multiple sets of sliding glass doors opening onto the large aggregate stone patio with view of lush rear perimeter foliage, a large tranquil Master Bedroom suite with a luxurious Spa bath and big walk-in closet, two larger family bedrooms sharing a big hall bath, giant laundry rooms, a truly rare 3-car garage, dual HVAC systems and a large basement. Combine exceptional comfort & classic elegance all in one here!Living Room (Great Room) - 29' x 16'* Dramatic cathedral-beamed ceilings * Full marble fireplace wall with raised hearth * Abundant recessed can lights * Sliding glass patio doors open onto aggregate patio * Sunny south and west exposures * Light Berber carpeting * Luminette vertical blinds * Access to and from Foyer with view to front of houseDining Room - 17'x 14'* King-sized -- comfortable for entertaining large groups of family and friends * Located off entry Foyer and Kitchen * Dramatic trey ceiling * Both recessed can and sconce lighting * Light plush carpeting * Luminette vertical blindsKitchen and Breakfast Area - 24' x 13'* Huge center island anchors the preparation area. * An abundance of Woodmode cabinets and granite counter space * Large breakfast area adjacent to Pella sliders opening onto aggregate patio * Sunny south exposure and great views of yard and woodsy private perimeter foliage * Huge, ultra-convenient office-style planning center * Subzero Refrigerator/Freezer, Double Ovens, Deep double sink * Convenient pull-out cabinet shelving, tray storage and hidden garbage cabinet * Access from Foyer hallway and to Laundry Room * New Intercom Controls * Ceramic tile flooringMaster Bedroom Suite - 24' x 14'* Double door entry from Foyer hallway * Newly painted and new light plush carpeting * Big walk in closet (8' x 7') with sliding mirror door access and additional wall of closets. * Dressing area with vanity & sink features new marble counter top * Master Bath with second large vanity and new marble counter top, luxurious whirlpool Spa tub, separate shower stall and linen closet * Recessed can lights * Sunny south exposure and big picture windowFamily Bedroom #1 - 14' x 13'* King-sized space * Light neutral carpeting * Sheer drapes and overlaying valance swag draperies * Big full wall of closet space * Adjacent to large shared hallway bath featuring separate deep soaking tub and shower stallFamily Bedroom #2 - 16' x 12'* King-sized space * New light neutral carpeting * Sheer draperies * Big full wall of closet space * Adjacent to large shared hallway bath featuring separate deep soaking tub and shower stallFoyer - 18' x 11'* Double Door Front Entry * High Trey Ceiling * Abundant Recessed Can lighting * Marble Flooring * Views through to the rear of the house * Leads to all roomsLaundry Room - 20' x 11'* located off the Kitchen * Access door to yard; two access doors to/from attached 3+ car garage * Access to basement * Folding counter * Lots of cabinet storage * Deep walk-in closet and separate double door closet * Ceramic floors * Informal Powder located at one end near access doors to exterior yard and KitchenOther Home Features* All brick exterior * 2005 Roof and Gutters * Two zoned heat and air conditioning * New intercom controller * Underground sprinklers * Ag
This property is off market, which means it's not currently listed for sale or rent on Zillow. This may be different from what's available on other websites or public sources.