New Construction (2024) Split-Foyer Single Family Residence!
Step into this beautifully built 1,676 sq ft single-family home that perfectly blends comfort, style, and functionality. This move-in-ready property features a split-foyer design with a bright and airy main level, highlighted by a vaulted ceiling that enhances the spacious feel. The home offers 3 bedrooms in the lower level, along with 2 full bathrooms downstairs and a convenient half bath on the upper level. The thoughtful layout maximizes living space while providing privacy for bedrooms and comfort for everyday living. Enjoy gatherings on the nice deck off the back of the house, perfect for barbecues or quiet evenings outdoors. Modern comforts include central air conditioning, ensuring year-round comfort. A two-car garage provides ample parking and storage space, making this property as practical as it is appealing. This remodeled home is ideal for investors seeking a turnkey property or homeowners looking for a stylish, efficient space. Don’t miss your chance to own a property that’s both updated and inviting!
Closed
Listed by: EXP Realty, LLC • Peter Lu • Contact: 314-662-6578
Bought with: Keller Williams Realty St. Louis
Price Unknown
3645 Woodman Dr, Florissant, MO 63031
3beds
1,676sqft
Single Family Residence
Built in 2024
6,721 Square Feet Lot
$300,000 Zestimate®
$--/sqft
$2,306 Estimated rent
Home value
$300,000
$279,000 - $321,000
$2,306/mo
Zestimate® history
Owner options
List your home for rent
$2,306/mo
Rent Zestimate®
Find your next renter with Zillow Rental Manager. Plus, with online applications, you can quickly screen prospective tenants – for free.
$2,306/mo
Rent Zestimate®
Refinance and save
$150/mo
Est. payment
Refinancing to a lower rate could help reduce your monthly payments and save thousands over the life of the loan.
$150/mo
Est. payment
Explore your selling options
Work with a Zillow partner agent
Leverage their expertise and Zillow's premium Showcase listings to get your home seen by more buyers.
Get startedList with your own agent
Get your home in front of millions of buyers by listing it on Zillow.
Learn how to do itSell it yourself
Take full control of how buyers see your home on Zillow by listing For Sale by Owner (FSBO).
List your homeWhat's special
Half bathCentral air conditioningSplit-foyer designVaulted ceiling
Zillow last checked:
Listing updated:
Listed by:
Peter Lu 314-662-6578,
EXP Realty, LLC,
Parri Mitchell 314-550-0338,
EXP Realty, LLC
Bought with:
Elaine Love, 2011010396
Keller Williams Realty St. Louis
Source: MARIS,MLS#: 25066320 Originating MLS: St. Louis Association of REALTORS
Originating MLS: St. Louis Association of REALTORSFacts & features
Interior
Bedrooms & bathrooms
- Bedrooms: 3
- Bathrooms: 3
- Full bathrooms: 2
- 1/2 bathrooms: 1
- Main level bathrooms: 1
Primary bedroom
- Features: Floor Covering: Luxury Vinyl Plank
- Level: Lower
Bedroom 2
- Features: Floor Covering: Luxury Vinyl Plank
- Level: Lower
Bedroom 3
- Features: Floor Covering: Luxury Vinyl Plank
- Level: Lower
Primary bathroom
- Features: Floor Covering: Luxury Vinyl Plank
- Level: Lower
Bathroom
- Features: Floor Covering: Luxury Vinyl Plank
- Level: Main
Bathroom
- Features: Floor Covering: Luxury Vinyl Plank
- Level: Lower
Dining room
- Features: Floor Covering: Luxury Vinyl Plank
- Level: Main
Kitchen
- Features: Floor Covering: Luxury Vinyl Plank
- Level: Main
Laundry
- Features: Floor Covering: Concrete
- Level: Lower
Living room
- Features: Floor Covering: Luxury Vinyl Plank
- Level: Main
Heating
- Electric
Cooling
- Central Air, Electric
Appliances
- Included: Stainless Steel Appliance(s), Electric Cooktop, Dishwasher, Ice Maker, Microwave, Built-In Refrigerator
- Laundry: Laundry Room, Lower Level
Features
- Cathedral Ceiling(s), Ceiling Fan(s), Custom Cabinetry, Dining/Living Room Combo, Eat-in Kitchen, Granite Counters, High Ceilings, Kitchen Island, Kitchen/Dining Room Combo, Open Floorplan, Master Downstairs, Recessed Lighting, Shower
- Flooring: Luxury Vinyl
- Doors: Sliding Doors
- Has basement: No
- Has fireplace: No
Interior area
- Total structure area: 1,676
- Total interior livable area: 1,676 sqft
- Finished area above ground: 1,676
Property
Parking
- Total spaces: 2
- Parking features: Garage - Attached
- Attached garage spaces: 2
Features
- Levels: Multi/Split
- Exterior features: Entry Steps/Stairs
- Fencing: Privacy
Lot
- Size: 6,721 Square Feet
- Features: Back Yard, Front Yard, Level
Details
- Parcel number: 05J530677
- Special conditions: Standard
Construction
Type & style
- Home type: SingleFamily
- Architectural style: Split Foyer
- Property subtype: Single Family Residence
Materials
- Vinyl Siding
Condition
- New construction: Yes
- Year built: 2024
Utilities & green energy
- Electric: Ameren
- Sewer: Public Sewer
- Water: Public
Community & HOA
Community
- Subdivision: Mayer Wedgwood Green Pheasant Run 5
HOA
- Has HOA: Yes
- Amenities included: Common Ground
- Services included: Common Area Maintenance
- HOA fee: $150 annually
- HOA name: Wedgwood Green Homeowner's Association
Location
- Region: Florissant
Financial & listing details
- Tax assessed value: $38,000
- Annual tax amount: $367
- Date on market: 10/5/2025
- Cumulative days on market: 99 days
- Listing terms: Cash,Conventional,FHA,VA Loan
Price history
| Date | Event | Price |
|---|---|---|
| 2/3/2026 | Sold | -- |
Source:  MARIS #25066320 Report a problem MARIS #25066320 Report a problem | ||
| 2/3/2026 | Pending sale | $285,000$170/sqft |
Source: MARIS #25066320 Report a problem | ||
| 1/30/2026 | Contingent | $285,000$170/sqft |
Source: MARIS #25066320 Report a problem | ||
| 1/25/2026 | Pending sale | $285,000$170/sqft |
Source: MARIS #25066320 Report a problem | ||
| 11/5/2025 | Price change | $285,000-5%$170/sqft |
Source: MARIS #25066320 Report a problem | ||
| 10/5/2025 | Listed for sale | $299,900$179/sqft |
Source: MARIS #25066320 Report a problem | ||
| 10/27/2021 | Sold | -- |
Source: Public Record Report a problem | ||
| 10/23/2020 | Sold | -- |
Source: Public Record Report a problem | ||
| 10/4/2007 | Sold | -- |
Source: Public Record Report a problem | ||
| 3/28/2007 | Sold | -- |
Source: Public Record Report a problem | ||
| 8/24/2005 | Sold | -- |
Source: Public Record Report a problem | ||
| 8/4/2003 | Sold | -- |
Source: Public Record Report a problem | ||
| 11/30/1999 | Sold | -- |
Source: Public Record Report a problem | ||
Public tax history
| Year | Property taxes | Tax assessment |
|---|---|---|
| 2025 | $639 +74.1% | $7,220 +84.2% |
| 2024 | $367 +0.1% | $3,920 |
| 2023 | $367 -27.7% | $3,920 -20.6% |
| 2022 | $507 +1.4% | $4,940 |
| 2021 | $500 -30.4% | $4,940 -26.6% |
| 2020 | $718 -61% | $6,730 -65.3% |
| 2019 | $1,839 | $19,420 +17.7% |
| 2018 | $1,839 | $16,500 |
| 2017 | $1,839 +0.1% | $16,500 +19.6% |
| 2016 | $1,837 +17.6% | $13,800 |
| 2015 | $1,562 | $13,800 +14% |
| 2014 | $1,562 +19.7% | $12,100 |
| 2013 | $1,305 | $12,100 +12.9% |
| 2012 | -- | $10,720 |
| 2011 | -- | $10,720 -39.1% |
| 2010 | $1,752 +6.1% | $17,600 |
| 2009 | $1,651 -18.5% | $17,600 -26% |
| 2008 | $2,025 +23.1% | $23,770 |
| 2007 | $1,645 | $23,770 +30% |
| 2006 | $1,645 +2.4% | $18,280 |
| 2005 | $1,607 +22.1% | $18,280 +20.7% |
| 2003 | $1,316 +4.8% | $15,140 -4% |
| 2002 | $1,256 +29.4% | $15,770 |
| 2001 | $971 | $15,770 |
Find assessor info on the county website
Neighborhood: 63031
Nearby homes
- $166,2003 bd2 ba1.1k sqft3655 Woodman Dr, Florissant, MO 63031Off Market
- $205,9003 bd2 ba1.4k sqft3635 Woodman Dr, Florissant, MO 63031Off Market
- $152,6003 bd1 ba1.1k sqft3665 Woodman Dr, Florissant, MO 63031Off Market
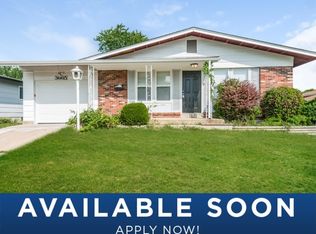
- $199,2003 bd2 ba1.3k sqft3625 Woodman Dr, Florissant, MO 63031Off Market
- $162,6003 bd1 ba1k sqft3630 Woodman Dr, Florissant, MO 63031Off Market
- $171,8003 bd2 ba1.1k sqft3675 Woodman Dr, Florissant, MO 63031Off Market
- $153,2003 bd1 ba1.1k sqft3650 Woodman Dr, Florissant, MO 63031Off Market
- $217,4003 bd2 ba1.6k sqft3640 Woodman Dr, Florissant, MO 63031Off Market
Nearby schools
GreatSchools rating
- 6/10Brown Elementary SchoolGrades: PK-5Distance: 0.7 mi
- 2/10North Middle SchoolGrades: 6-8Distance: 1.9 mi
- 2/10Hazelwood Central High SchoolGrades: 9-12Distance: 0.7 mi
Schools provided by the listing agent
- Elementary: Brown Elem.
- Middle: North Middle
- High: Hazelwood Central High
Source: MARIS. This data may not be complete. We recommend contacting the local school district to confirm school assignments for this home.
Get a cash offer in 3 minutes
Find out how much your home could sell for in as little as 3 minutes with a no-obligation cash offer.
Estimated market value
$300,000
Get a cash offer in 3 minutes
Find out how much your home could sell for in as little as 3 minutes with a no-obligation cash offer.
Estimated market value
$300,000
- Missouri
- Saint Louis County
- Florissant
- 63031
- 3645 Woodman Dr
Nearby cities
Nearby zip codes
Other Florissant Topics
