36450 Parklane Cir, Farmington Hills, MI 48335
Home value
$458,600
$431,000 - $491,000
$3,327/mo
Owner options
$3,327/mo
Rent Zestimate®
Find your next renter with Zillow Rental Manager. Plus, with online applications, you can quickly screen prospective tenants – for free.
$3,327/mo
Rent Zestimate®
$3,227/mo
Est. payment
Refinancing to a lower rate could help reduce your monthly payments and save thousands over the life of the loan.
$3,227/mo
Est. payment
Explore your selling options
Work with a Zillow partner agent
Leverage their expertise and Zillow's premium Showcase listings to get your home seen by more buyers.
Get startedList with your own agent
Get your home in front of millions of buyers by listing it on Zillow.
Learn how to do itSell it yourself
Take full control of how buyers see your home on Zillow by listing For Sale by Owner (FSBO).
List your homeWhat's special
Zillow last checked:
Listing updated:
Stephen MacKenzie 734-788-2439,
Keller Williams Professionals
Jihan Franco
Facts & features
Interior
Bedrooms & bathrooms
- Bedrooms: 4
- Bathrooms: 3
- Full bathrooms: 2
- 1/2 bathrooms: 1
Primary bedroom
- Description: Primary bedroom is large and sunny
- Level: Upper
- Area: 192
- Dimensions: 16.00 x 12.00
Bedroom 2
- Description: Large closets await for you in this sunny room
- Level: Upper
- Area: 130
- Dimensions: 13.00 x 10.00
Bedroom 3
- Description: Large walk-in closet in this space offers a nice retreat for any family member
- Level: Upper
- Area: 108
- Dimensions: 12.00 x 9.00
Bedroom 4
- Description: Large expansive closet in a bright airy sunny room
- Level: Upper
- Area: 120
- Dimensions: 12.00 x 10.00
Primary bathroom
- Description: All the original charm, in a large spacious area
- Level: Upper
- Area: 42
- Dimensions: 7.00 x 6.00
Bathroom 1
- Description: Large and spacious, perfect for your guests
- Level: Main
- Area: 30
- Dimensions: 6.00 x 5.00
Bathroom 3
- Description: Very large with plenty of storage
- Level: Upper
- Area: 54
- Dimensions: 9.00 x 6.00
Den
- Description: Extensive shelving for a large collection of books
- Level: Main
- Area: 132
- Dimensions: 12.00 x 11.00
Dining area
- Description: Direct access to kitchen for ease in entertainment
- Level: Main
- Area: 144
- Dimensions: 12.00 x 12.00
Family room
- Description: Hardwood floors, wet bar, and leading onto a large private deck
- Level: Main
- Area: 252
- Dimensions: 21.00 x 12.00
Kitchen
- Description: Gourmet kitchen, with lots of natural light, and impressive island
- Level: Main
- Area: 240
- Dimensions: 20.00 x 12.00
Laundry
- Description: Direct access from the garage, and mudroom
- Level: Main
- Area: 40
- Dimensions: 8.00 x 5.00
Living room
- Description: Bright and open expansive space
- Level: Main
- Area: 192
- Dimensions: 16.00 x 12.00
Other
- Description: Mudroom, yes they do exist
- Level: Main
- Area: 35
- Dimensions: 7.00 x 5.00
Other
- Description: Just awaiting your finishing touches and imagination
- Level: Basement
- Area: 864
- Dimensions: 32.00 x 27.00
Heating
- Forced Air
Cooling
- Central Air
Appliances
- Included: Humidifier, Built-In Electric Oven, Built-In Gas Oven, Microwave, Refrigerator, Washer
- Laundry: Main Level
Features
- Ceiling Fan(s), Center Island, Eat-in Kitchen, Pantry
- Flooring: Ceramic Tile, Tile, Vinyl
- Windows: Insulated Windows
- Basement: Full
- Number of fireplaces: 1
- Fireplace features: Family Room, Gas Log
Interior area
- Total structure area: 2,422
- Total interior livable area: 2,422 sqft
- Finished area below ground: 0
Property
Parking
- Total spaces: 2
- Parking features: Garage Faces Side, Garage Door Opener, Attached
- Garage spaces: 2
Features
- Stories: 2
Lot
- Size: 0.36 Acres
- Dimensions: 93 x 169
- Features: Corner Lot
Details
- Parcel number: 222332252004
Construction
Type & style
- Home type: SingleFamily
- Architectural style: Colonial
- Property subtype: Single Family Residence
Materials
- Brick, Vinyl Siding
- Roof: Asphalt
Condition
- New construction: No
- Year built: 1978
Utilities & green energy
- Sewer: Public Sewer
- Water: Public
Community & HOA
Community
- Subdivision: Green Hill Commons
HOA
- Has HOA: Yes
- HOA fee: $290 annually
- HOA phone: 313-565-9850
Location
- Region: Farmington Hills
Financial & listing details
- Price per square foot: $185/sqft
- Tax assessed value: $133,160
- Annual tax amount: $5,647
- Date on market: 3/7/2025
- Listing terms: Cash,Conventional
- Road surface type: Paved
Price history
| Date | Event | Price |
|---|---|---|
| 8/29/2025 | Sold | $447,000$185/sqft |
Source: Public Record Report a problem | ||
| 6/11/2025 | Sold | $447,000-2.2%$185/sqft |
Source: | ||
| 5/19/2025 | Pending sale | $457,000$189/sqft |
Source: | ||
| 4/10/2025 | Price change | $457,000-5.8%$189/sqft |
Source: | ||
| 3/7/2025 | Listed for sale | $485,000+67.3%$200/sqft |
Source: | ||
| 11/22/2008 | Listing removed | $289,900$120/sqft |
Source: Homes & Land #28157314 Report a problem | ||
| 9/29/2008 | Listed for sale | $289,900$120/sqft |
Source: Homes & Land #28157314 Report a problem | ||
Public tax history
| Year | Property taxes | Tax assessment |
|---|---|---|
| 2025 | -- | $190,670 |
| 2024 | -- | $190,670 +8.2% |
| 2023 | -- | $176,220 +9.1% |
| 2022 | -- | $161,500 +4.7% |
| 2021 | -- | $154,220 +5.4% |
| 2020 | -- | $146,280 -0.1% |
| 2019 | -- | $146,390 +0.5% |
| 2018 | -- | $145,630 +15.7% |
| 2015 | -- | $125,880 +9.6% |
| 2014 | -- | $114,870 +8.2% |
| 2011 | -- | $106,150 -16.6% |
| 2010 | -- | $127,320 |
| 2009 | -- | $127,320 |
| 2003 | -- | -- |
| 2002 | -- | $133,500 +21.6% |
| 2001 | $4,400 +5.7% | $109,780 +3.2% |
| 2000 | $4,163 | $106,380 |
Neighborhood: 48335
Nearby homes
- $446,0003 bd3 ba1.9k sqft21453 Parklane St, Farmington, MI 48335Sold

- $446,0003 bd2 ba1.9k sqft21453 Parklane Rd, Farmington Hills, MI 48335Sold
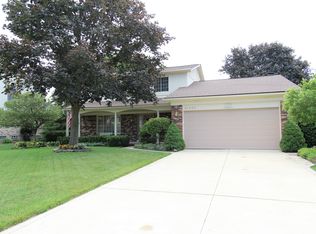
- $447,9003 bd2 ba2.3k sqft36366 Parklane Cir, Farmington Hills, MI 48335Off Market
- $510,6004 bd2 ba2.6k sqft36443 Parklane Cir, Farmington Hills, MI 48335Off Market

- $437,1003 bd2 ba1.8k sqft36417 Parklane Cir, Farmington Hills, MI 48335Off Market
- $530,0003 bd4 ba3.1k sqft36469 Parklane Cir, Farmington Hills, MI 48335Sold
- $449,8003 bd3 ba2.2k sqft36330 Parklane Cir, Farmington Hills, MI 48335Off Market
- $480,2004 bd2 ba2.5k sqft21447 Parklane Rd, Farmington Hills, MI 48335Off Market
Nearby schools
GreatSchools rating
- 7/10Power Middle SchoolGrades: 5-8Distance: 0.7 mi
- 7/10Farmington High SchoolGrades: 9-12Distance: 2.6 mi
- 7/10Gill Elementary SchoolGrades: PK-5Distance: 0.9 mi
Get a cash offer in 3 minutes
- Michigan
- Oakland County
- Farmington Hills
- 48335
- 36450 Parklane Cir
Nearby cities
Nearby zip codes
Other Farmington Hills Topics
- Apartments for Rent in 48335
- Houses for Sale in 48335
- Houses for Rent in 48335
- 48335 Real Estate
- Farmington Hills Condos
- Houses for Sale in Farmington Hills
- Newest Listings in Farmington Hills
- Farmington Hills Home Values
- Farmington Hills Real Estate Agents
- Farmington Hills Refinance
- Farmington Hills Mortgage Rates