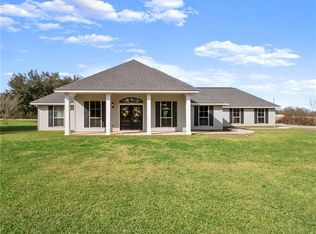
Charming 50 Acre Estate with stunning amenities! Nestled on a picturesque 50 acre property, this secluded 2-story estate offer the perfect blend of modern luxury and countryside charm. Set back from the road for ultimate privacy, this 4 bedroom, 3 1/2 bathroom home is haven for those seeking peace, space and sophistication.
As you enter, you'll be welcomed by the state-of-the-art kitchen, any chef's dream, featuring top of the line appliances, a built-in grill, and expansive counter space. The kitchen/living room opens out to a stunning brick patio where you'll find a charming fountain, making it the perfect spot for outdoor dining or relaxation. Inside the home there are 4 fireplaces to cozy up to with a good book.
For equestrian enthusiasts or those with a love for farming, the property includes several barns, horse stables, and expansive pastures that stretch as far as the eye can see. There are 4 ponds throughout the property for fishing or a water source for livestock. The fertile land includes several blueberry bushes and a few fruit trees.
Whether you're envisioning peaceful mornings in the courtyard or evenings by the fire, this estate promises both luxury and tranquility in a rural setting. Don't miss this opportunity to own a private retreat with all the amenities of a working farm and the elegance of a fine home!
Flood Zone X!
All furnishings in the home and the panels in the left front field are to be removed prior to the Act of Sale.
All Showings require a pre-approval letter.
Closed
Price Unknown
36453 Highway 1055, Mount Hermon, LA 70450
4beds
3,818sqft
Single Family Residence
Built in 2004
50.11 Acres Lot
$655,000 Zestimate®
$--/sqft
$2,925 Estimated rent
Home value
$655,000
Estimated sales range
Not available
$2,925/mo
Zestimate® history
Owner options
List your home for rent
$2,925/mo
Rent Zestimate®
Find your next renter with Zillow Rental Manager. Plus, with online applications, you can quickly screen prospective tenants – for free.
$2,925/mo
Rent Zestimate®
Refinance and save
Refinancing to a lower rate could help reduce your monthly payments and save thousands over the life of the loan.
Explore your selling options
Work with a Zillow partner agent
Leverage their expertise and Zillow's premium Showcase listings to get your home seen by more buyers.
Get startedList with your own agent
Get your home in front of millions of buyers by listing it on Zillow.
Learn how to do itSell it yourself
Take full control of how buyers see your home on Zillow by listing For Sale by Owner (FSBO).
List your homeWhat's special
Fertile landExpansive counter spaceBlueberry bushesStunning brick patioFruit treesBuilt-in grillHorse stables
Zillow last checked:
Listing updated:
Listed by:
Suzanne Butler 985-969-1418,
K Company Realty
Bought with:
Bella Roberts
Keller Williams Realty Services
Source: GSREIN,MLS#: 2467179
Facts & features
Interior
Bedrooms & bathrooms
- Bedrooms: 4
- Bathrooms: 4
- Full bathrooms: 3
- 1/2 bathrooms: 1
Primary bedroom
- Description: Flooring: Wood
- Level: First
- Dimensions: 15.40x24.50
Primary bedroom
- Description: Flooring: Wood
- Level: Second
- Dimensions: 21.50x17.50
Bedroom
- Description: Flooring: Wood
- Level: Second
- Dimensions: 13.11x13.40
Bedroom
- Description: Flooring: Wood
- Level: Second
- Dimensions: 15.90x15.30
Primary bathroom
- Description: Flooring: Tile
- Level: First
- Dimensions: 12.50x8.60
Primary bathroom
- Description: Flooring: Tile
- Level: Second
- Dimensions: 9.50x8.60
Bathroom
- Description: Flooring: Tile
- Level: First
- Dimensions: 7.11x5.00
Bathroom
- Description: Flooring: Tile
- Level: Second
- Dimensions: 10.11x7.30
Breakfast room nook
- Description: Flooring: Tile
- Level: First
- Dimensions: 11.80x12.50
Dining room
- Description: Flooring: Tile
- Level: First
- Dimensions: 13.40x15.60
Game room
- Description: Flooring: Wood
- Level: First
- Dimensions: 21.90x13.00
Kitchen
- Description: Flooring: Tile
- Level: First
- Dimensions: 16.60x11.90
Living room
- Description: Flooring: Tile
- Level: First
- Dimensions: 17.00x20.00
Heating
- Central, Multiple Heating Units
Cooling
- Central Air, 3+ Units
Appliances
- Included: Cooktop, Dishwasher, Oven, Range, Refrigerator, Trash Compactor
- Laundry: Washer Hookup, Dryer Hookup
Features
- Attic, Ceiling Fan(s), Pantry
- Has fireplace: Yes
- Fireplace features: Gas
Interior area
- Total structure area: 4,707
- Total interior livable area: 3,818 sqft
Property
Parking
- Parking features: Garage, Two Spaces, Garage Door Opener
- Has garage: Yes
Features
- Levels: Two
- Stories: 2
- Patio & porch: Brick, Pavers, Porch
- Exterior features: Fence, Porch
- Pool features: None
Lot
- Size: 50.11 Acres
- Dimensions: 50.11 Acres
- Features: Acreage, Outside City Limits, Pasture, Pond on Lot
Details
- Additional structures: Barn(s), Stable(s)
- Parcel number: 0200000150
- Special conditions: None
Construction
Type & style
- Home type: SingleFamily
- Architectural style: Colonial
- Property subtype: Single Family Residence
Materials
- Stucco
- Foundation: Slab
- Roof: Metal
Condition
- Very Good Condition
- Year built: 2004
Utilities & green energy
- Sewer: Septic Tank
- Water: Well
Community & HOA
Community
- Subdivision: Not A Subdivision
HOA
- Has HOA: No
Location
- Region: Mount Hermon
Financial & listing details
- Tax assessed value: $428,867
- Annual tax amount: $264
- Date on market: 9/10/2024
Price history
| Date | Event | Price |
|---|---|---|
| 4/19/2025 | Sold | -- |
Source:  GSREIN #2467179 Report a problem GSREIN #2467179 Report a problem | ||
| 3/21/2025 | Contingent | $724,000$190/sqft |
Source: GSREIN #2467179 Report a problem | ||
| 1/14/2025 | Price change | $724,000-3.3%$190/sqft |
Source: GSREIN #2467179 Report a problem | ||
| 3/18/2024 | Listed for sale | $749,000-0.1%$196/sqft |
Source: Southwest Mississippi BOR #141039 Report a problem | ||
| 1/19/2024 | Listing removed | -- |
Source: GSREIN #2404558 Report a problem | ||
| 8/24/2023 | Listing removed | $750,000-4.5%$196/sqft |
Source: GSREIN #2404558 Report a problem | ||
| 7/18/2023 | Listed for sale | $784,9990%$206/sqft |
Source: GSREIN #2404558 Report a problem | ||
| 6/23/2023 | Listing removed | -- |
Source: GSREIN #2374914 Report a problem | ||
| 1/11/2023 | Listing removed | $785,000$206/sqft |
Source: GSREIN #2374914 Report a problem | ||
| 12/22/2022 | Listed for sale | $785,000$206/sqft |
Source: GSREIN #2374914 Report a problem | ||
| 10/22/2022 | Listing removed | -- |
Source: Greater Southern MLS #NAB22003162 Report a problem | ||
| 4/22/2022 | Listed for sale | $785,000-1.9%$206/sqft |
Source: GSREIN #2339393 Report a problem | ||
| 3/29/2022 | Listing removed | -- |
Source: GSREIN #2320634 Report a problem | ||
| 9/15/2021 | Listed for sale | $800,000$210/sqft |
Source: GSREIN #2315064 Report a problem | ||
Public tax history
| Year | Property taxes | Tax assessment |
|---|---|---|
| 2025 | $264 -91.5% | $43,720 +47.3% |
| 2024 | $3,125 +20% | $29,690 +20.6% |
| 2023 | $2,604 | $24,620 |
| 2022 | $2,604 | $24,620 |
| 2021 | $2,604 +0.1% | $24,620 |
| 2020 | $2,602 -3% | $24,620 |
| 2017 | $2,681 | $24,620 +0.4% |
| 2015 | $2,681 -7% | $24,530 |
| 2013 | $2,882 +2192.9% | $24,530 |
| 2012 | $126 -95.4% | $24,530 |
| 2011 | $2,734 -2.4% | $24,530 |
| 2010 | $2,802 | $24,530 |
Find assessor info on the county website
Neighborhood: 70450
Nearby homes
- $427,300-- bd-- ba-- sqft36413 Highway 1055, Mount Hermon, LA 70450Off Market
- $189,800-- bd-- ba2.3k sqft37023 Highway 1055, Mount Hermon, LA 70450Off Market
- $12,500-- bd-- ba749 sqft36373 Highway 1055, Mount Hermon, LA 70450Off Market
- $326,3004 bd3 ba2.2k sqft36331 Highway 1055, Mount Hermon, LA 70450Off Market
- $26,300-- bd-- ba959 sqft37002 Highway 1055, Mount Hermon, LA 70450Off Market
- $36,300-- bd-- ba-- sqft36382 Highway 1055, Mount Hermon, LA 70450Off Market
- $98,600-- bd-- ba704 sqft37046 Highway 1055, Mount Hermon, LA 70450Off Market
- $174,500-- bd-- ba1.7k sqft37026 Highway 1055, Mount Hermon, LA 70450Off Market
Nearby schools
GreatSchools rating
- 4/10Mt. Hermon SchoolGrades: PK-12Distance: 0.9 mi
- Louisiana
- Washington Parish
- Mount Hermon
- 70450
- 36453 Highway 1055
Nearby cities
Nearby zip codes
Other Mount Hermon Topics
