Skip main navigation
Sold for $299,900
  • $299,900

    3646 36th St N, Saint Petersburg, FL 33713

    2beds
    704sqft
    Single Family Residence
    Built in 1955
    5,484 Square Feet Lot
    $292,000 Zestimate®
    $426/sqft
    $1,865 Estimated rent

    Home value

    $292,000

    $272,000 - $312,000

    $1,865/mo

    Zestimate® history
    Loading
    Loading...

    Owner options

    List your home for rent

    $1,865/mo

    Rent Zestimate®

    Find your next renter with Zillow Rental Manager. Plus, with online applications, you can quickly screen prospective tenants – for free.

    Learn more

    $1,865/mo

    Rent Zestimate®

    Refinance and save

    $2,102/mo

    Est. payment

    Refinancing to a lower rate could help reduce your monthly payments and save thousands over the life of the loan.

    See today's rates

    $2,102/mo

    Est. payment

    Explore your selling options

    Work with a Zillow partner agent

    Leverage their expertise and Zillow's premium Showcase listings to get your home seen by more buyers.

    Get started

    List with your own agent

    Get your home in front of millions of buyers by listing it on Zillow.

    Learn how to do it

    Sell it yourself

    Take full control of how buyers see your home on Zillow by listing For Sale by Owner (FSBO).

    List your home

    What's special

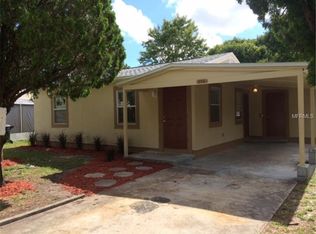
    Completely Renovated Bungalow home in the heart of St Pete! This open concept floorplan makes the most of its space - and everything is New! New Roof (2024), New Impact Windows (2024), Updated HVAC (2024 updated from 2019), and all new water heater, paint, texture, kitchen including stainless steel appliances, hardwood shaker cabinets, mosaic backsplash, waterproof plank laminate flooring throughout, new bathroom including vanity, toilet, tub, and tile, and all new faucets and fixtures including remote fans, lighting, doors and hardware. The backyard is completely fenced and includes an oversized shed for storage. There is also a separate laundry room off the carport under roof. This home is completely turn key and no flood insurance required!

    Zillow last checked:

    Listing updated:

    Listed by:

    Keith Gordon 727-610-8041,

    GETMOREOFFERS 727-942-2929

    Bought with:

    Lisa Hinkley

    COLDWELL BANKER REALTY

    Source: Stellar MLS,MLS#: T3515869MLS LogoOriginating MLS: Tampa

    Facts & features

    Interior

    Bedrooms & bathrooms
    • Bedrooms: 2
    • Bathrooms: 1
    • Full bathrooms: 1
    Primary bedroom
    • Features: Built-in Closet
    • Level: First
    • Dimensions: 11x12
    Bedroom 2
    • Features: Built-in Closet
    • Level: First
    • Dimensions: 10x12
    Primary bathroom
    • Level: First
    • Dimensions: 5x10
    Kitchen
    • Level: First
    • Dimensions: 10x14
    Living room
    • Level: First
    • Dimensions: 12x14
    Heating
    • Heat Pump
    Cooling
    • Central Air
    Appliances
    • Included: Dishwasher, Microwave, Range, Refrigerator
    • Laundry: Other
    Features
    • Ceiling Fan(s)
    • Flooring: Laminate
    • Windows: Insulated Windows
    • Has fireplace: No
    Interior area
    • Total structure area: 1,090
    • Total interior livable area: 704 sqft

    Property

    Parking
    • Total spaces: 1
    • Parking features: Covered
    • Carport spaces: 1
    Features
    • Levels: One
    • Stories: 1
    • Patio & porch: Front Porch
    • Exterior features: Other
    • Fencing: Vinyl,Wood
    • Has view: Yes
    • View description: Garden
    Lot
    • Size: 5,484 Square Feet
    • Dimensions: 50 x 111
    Details
    • Additional structures: Shed(s)
    • Parcel number: 103116952740010100
    • Special conditions: None

    Construction

    Type & style
    • Home type: SingleFamily
    • Architectural style: Ranch
    • Property subtype: Single Family Residence
    Materials
    • Wood Frame
    • Foundation: Slab
    • Roof: Shingle
    Condition
    • New construction: No
    • Year built: 1955

    Utilities & green energy

    • Sewer: Public Sewer
    • Water: Public
    • Utilities for property: Public

    Community & HOA

    Community
    • Pet fee: $0 monthly
    • Subdivision: WAYNE HEIGHTS REP
    HOA
    • Has HOA: No
    Location
    • Region: Saint Petersburg

    Financial & listing details

    • Price per square foot: $426/sqft
    • Tax assessed value: $154,951
    • Annual tax amount: $3,873
    • Date on market: 4/2/2024
    • Cumulative days on market: 20 days
    • Listing terms: Cash,Conventional
    • Ownership: Fee Simple
    • Total actual rent: 0
    • Road surface type: Asphalt

    Price history

    DateEventPrice
    6/14/2024Sold$299,900$426/sqft
    Source: Stellar MLS #T3515869 Report a problem
    4/24/2024Pending sale$299,900$426/sqft
    Source: Stellar MLS #T3515869 Report a problem
    4/10/2024Price change$299,900-3.2%$426/sqft
    Source: Stellar MLS #T3515869 Report a problem
    4/8/2024Pending sale$309,900$440/sqft
    Source: Stellar MLS #T3515869 Report a problem
    4/2/2024Listed for sale$309,900+47.6%$440/sqft
    Source: Stellar MLS #T3515869 Report a problem
    2/15/2024Sold$210,000-8.7%$298/sqft
    Source: Stellar MLS #U8229178 Report a problem
    2/6/2024Pending sale$229,999$327/sqft
    Source: Stellar MLS #U8229178 Report a problem
    1/31/2024Listed for sale$229,999+27.7%$327/sqft
    Source: Stellar MLS #U8229178 Report a problem
    12/12/2023Sold$180,100+55.3%$256/sqft
    Source: Public Record Report a problem
    11/7/2016Sold$116,000-6.1%$165/sqft
    Source: Stellar MLS #U7785847 Report a problem
    8/6/2016Price change$123,500-0.4%$175/sqft
    Source: CHARLES RUTENBERG REALTY INC #U7785847 Report a problem
    7/24/2016Listed for sale$123,999+83.7%$176/sqft
    Source: CHARLES RUTENBERG REALTY INC #U7785847 Report a problem
    8/16/2002Sold$67,500+92.9%$96/sqft
    Source: Public Record Report a problem
    11/10/1993Sold$35,000$50/sqft
    Source: Public Record Report a problem

    Public tax history

    YearProperty taxesTax assessment
    2024$3,024 -21.9%$154,951 -17.9%
    2023$3,873 +12.7%$188,659 +10%
    2022$3,436 +167.7%$171,508 +65.7%
    2021$1,283 +0.7%$103,526 +1.4%
    2020$1,275 +3%$102,097 +2.3%
    2019$1,238 $99,802 +1.9%
    2018$1,238 +2.4%$97,941 +2.1%
    2017$1,209 +141.6%$95,927 +102.3%
    2016$501 -0.6%$47,423 +0.7%
    2015$503 +1.3%$47,093 +0.8%
    2014$497 +2.2%$46,719 +1.5%
    2013$486 +3.9%$46,029 +1.7%
    2012$468 $45,260 -9.9%
    2011-- $50,213 -20.1%
    2010-- $62,861 -6.4%
    2009-- $67,161 +0.1%
    2008$676 $67,094 +3%
    2007-- $65,140 -12.8%
    2005-- $74,700 +14%
    2004$848 +2.8%$65,500 +11.4%
    2003$825 +185.2%$58,800 +18.5%
    2002$289 $49,600 +20.7%
    2001$289 +9.1%$41,100 +8.2%
    2000$265 $38,000
    Find assessor info on the county website

    Neighborhood: Disston Heights

    Nearby schools

    GreatSchools rating
    Get a cash offer in 3 minutes
    Find out how much your home could sell for in as little as 3 minutes with a no-obligation cash offer.
    Estimated market value
    $292,000
    Get a cash offer in 3 minutes
    Find out how much your home could sell for in as little as 3 minutes with a no-obligation cash offer.
    Estimated market value
    $292,000