Skip main navigation
Sold for $330,000
  • $330,000

    3646 Ashworth Dr Unit 204, Cincinnati, OH 45208

    2beds
    1,254sqft
    Condominium, High Rise 4+
    Built in 1978
    -- sqft lot
    $338,700 Zestimate®
    $263/sqft
    $2,368 Estimated rent

    Home value

    $338,700

    $308,000 - $373,000

    $2,368/mo

    Zestimate® history
    Loading
    Loading...

    Owner options

    List your home for rent

    $2,368/mo

    Rent Zestimate®

    Find your next renter with Zillow Rental Manager. Plus, with online applications, you can quickly screen prospective tenants – for free.

    Learn more

    $2,368/mo

    Rent Zestimate®

    Refinance and save

    $2,576/mo

    Est. payment

    Refinancing to a lower rate could help reduce your monthly payments and save thousands over the life of the loan.

    See today's rates

    $2,576/mo

    Est. payment

    Explore your selling options

    Work with a Zillow partner agent

    Leverage their expertise and Zillow's premium Showcase listings to get your home seen by more buyers.

    Get started

    List with your own agent

    Get your home in front of millions of buyers by listing it on Zillow.

    Learn how to do it

    Sell it yourself

    Take full control of how buyers see your home on Zillow by listing For Sale by Owner (FSBO).

    List your home

    What's special

    Additional covered balconyLarge enclosed terraceSerene wooded viewsIn unit laundryNewly updated kitchenConvenient storage closetTwo spacious primary closets
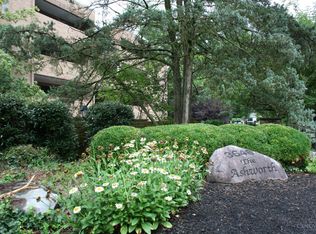
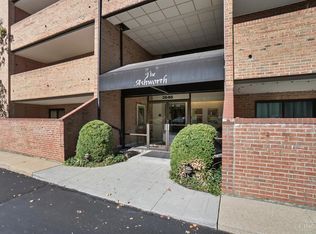
    Enjoy low-maintenance living in this desirable Hyde Park end-unit condo in the Ashworth! Featuring 2 bedrooms and 2 full baths, this home offers a newly updated kitchen, luxury vinyl flooring, and two spacious primary closets. A large enclosed terrace doubles as a 3-season room with serene wooded views and a convenient storage closet, plus enjoy an additional covered balcony for fresh air relaxation. In unit laundry. The secure building includes elevator access and a designated parking garage space for added convenience. Access the Wasson Way trail across the street. Close to Hyde Park Country Club, shopping, and dining, this condo combines comfort, style, and location. Furnace 2024, AC 2020, HWH 2020.

    Zillow last checked:

    Listing updated:

    Listed by:

    Amy Getgey 513-382-2751,

    Comey & Shepherd 513-321-4343

    Bought with:

    Sandra L. Lettie, 0000427144

    RE/MAX Preferred Group

    Source: Cincy MLS,MLS#: 1853627MLS LogoOriginating MLS: Cincinnati Area Multiple Listing Service

    Facts & features

    Interior

    Bedrooms & bathrooms
    • Bedrooms: 2
    • Bathrooms: 2
    • Full bathrooms: 2
    Primary bedroom
    • Features: Bath Adjoins, Walk-In Closet(s), Window Treatment
    • Level: First
    • Area: 0
    • Dimensions: 18 x 0
    Bedroom 2
    • Level: First
    • Area: 132
    • Dimensions: 11 x 12
    Bedroom 3
    • Area: 0
    • Dimensions: 0 x 0
    Bedroom 4
    • Area: 0
    • Dimensions: 0 x 0
    Bedroom 5
    • Area: 0
    • Dimensions: 0 x 0
    Primary bathroom
    • Features: Shower, Tile Floor
    Bathroom
    • Features: Grab Bars-Toilet
    Bathroom 1
    • Features: Full
    • Level: First
    Bathroom 2
    • Features: Full
    • Level: First
    Dining room
    • Features: Laminate Floor, Open
    • Level: First
    • Area: 140
    • Dimensions: 10 x 14
    Family room
    • Area: 0
    • Dimensions: 0 x 0
    Kitchen
    • Features: Eat-in Kitchen, Vinyl Floor, Gourmet, Wood Cabinets, Marble/Granite/Slate
    • Area: 220
    • Dimensions: 22 x 10
    Living room
    • Features: Fireplace, Laminate Floor
    • Area: 154
    • Dimensions: 11 x 14
    Office
    • Area: 0
    • Dimensions: 0 x 0
    Heating
    • Electric
    Cooling
    • Central Air
    Appliances
    • Included: Convection Oven, Dishwasher, Dryer, Microwave, Oven/Range, Refrigerator, Washer, Electric Water Heater
    • Laundry: In Unit
    Features
    • Elevator
    • Windows: Slider, Double Pane Windows, Vinyl
    • Basement: None
    • Number of fireplaces: 1
    • Fireplace features: Brick, Wood Burning, Living Room
    Interior area
    • Total structure area: 1,254
    • Total interior livable area: 1,254 sqft

    Property

    Parking
    • Total spaces: 1
    • Parking features: 1 Assigned, Off Street
    • Garage spaces: 1
    Features
    • Levels: One
    • Stories: 1
    • Patio & porch: Covered Deck/Patio
    • Exterior features: Balcony
    • Has view: Yes
    • View description: Trees/Woods
    Lot
    • Size: 1.27 Acres
    • Features: Less than .5 Acre
    Details
    • Parcel number: 0380001002800
    • Zoning description: Residential

    Construction

    Type & style
    • Home type: Condo
    • Architectural style: Contemporary/Modern
    • Property subtype: Condominium, High Rise 4+
    Materials
    • Brick
    • Foundation: Concrete Perimeter
    • Roof: Membrane
    Condition
    • New construction: No
    • Year built: 1978

    Utilities & green energy

    • Gas: None
    • Sewer: Public Sewer
    • Water: Public

    Community & HOA

    Community
    • Subdivision: Ashworth Condo
    HOA
    • Has HOA: Yes
    • Services included: Insurance, Sewer, Trash, Water, Community Landscaping
    • HOA fee: $393 monthly
    • HOA name: Towne Properties
    Location
    • Region: Cincinnati

    Financial & listing details

    • Price per square foot: $263/sqft
    • Tax assessed value: $225,740
    • Annual tax amount: $4,992
    • Date on market: 9/5/2025
    • Listing terms: No Special Financing,Conventional

    Price history

    DateEventPrice
    10/7/2025Sold$330,000+1.5%$263/sqft
    Source: Cincy MLS #1853627 Report a problem
    9/9/2025Pending sale$325,000$259/sqft
    Source: Cincy MLS #1853627 Report a problem
    9/5/2025Listed for sale$325,000+63.3%$259/sqft
    Source: Cincy MLS #1853627 Report a problem
    7/6/2020Listing removed$199,000$159/sqft
    Source: Comey & Shepherd #1653651 Report a problem
    7/6/2020Listed for sale$199,000+9.3%$159/sqft
    Source: Comey & Shepherd #1653651 Report a problem
    7/3/2020Sold$182,000-8.5%$145/sqft
    Source: Cincy MLS #1653651 Report a problem
    6/29/2020Pending sale$199,000$159/sqft
    Source: Comey & Shepherd #1653651 Report a problem
    6/1/2020Listed for sale$199,000$159/sqft
    Source: Comey & Shepherd #1653651 Report a problem
    5/19/2020Pending sale$199,000$159/sqft
    Source: Comey & Shepherd #1653651 Report a problem
    5/18/2020Price change$199,000-11.6%$159/sqft
    Source: Comey & Shepherd #1653651 Report a problem
    3/4/2020Listed for sale$225,000+16%$179/sqft
    Source: Comey & Shepherd #1653651 Report a problem
    1/5/2005Sold$194,000$155/sqft
    Source: Cincy MLS #920869 Report a problem

    Public tax history

    YearProperty taxesTax assessment
    2024$4,995 -0.2%$79,009
    2023$5,004 -9.9%$79,009 +0.2%
    2022$5,553 +1.4%$78,883
    2021$5,477 $78,883
    2020$5,477 +36.8%$78,883 +25%
    2019$4,005 +5.4%$63,105
    2018$3,799 $63,105
    2017$3,799 +32.7%$63,105 +17.8%
    2016$2,862 $53,578
    2015$2,862 +10.5%$53,578
    2014$2,591 -18%$53,578 -14%
    2013$3,162 +1.7%$62,300
    2012$3,109 +3.4%$62,300
    2011$3,005 +1.7%$62,300 -3.4%
    2010$2,955 +4.2%$64,505
    2009$2,836 +1.9%$64,505
    2008$2,782 +8.1%$64,505 -5%
    2007$2,573 -13.7%$67,900
    2006$2,980 -7.2%$67,900
    2005$3,212 $67,900
    Find assessor info on the county website

    Neighborhood: Hyde Park

    Nearby schools

    GreatSchools rating
    Get a cash offer in 3 minutes
    Find out how much your home could sell for in as little as 3 minutes with a no-obligation cash offer.
    Estimated market value
    $338,700
    Get a cash offer in 3 minutes
    Find out how much your home could sell for in as little as 3 minutes with a no-obligation cash offer.
    Estimated market value
    $338,700