Skip main navigation
Off market
  • $731,900

    3646 Canton Cir, Mundelein, IL 60060

    3beds
    9,060Square Feet
    VacantLand
    Built in 2013
    9,060 Square Feet Lot
    $731,900 Zestimate®
    $234/sqft
    $3,672 Estimated rent

    Home value

    $731,900

    $681,000 - $783,000

    $3,672/mo

    Zestimate® history
    Loading
    Loading...

    Owner options

    List your home for rent

    $3,672/mo

    Rent Zestimate®

    Find your next renter with Zillow Rental Manager. Plus, with online applications, you can quickly screen prospective tenants – for free.

    Learn more

    $3,672/mo

    Rent Zestimate®

    Refinance and save

    $4,944/mo

    Est. payment

    Refinancing to a lower rate could help reduce your monthly payments and save thousands over the life of the loan.

    See today's rates

    $4,944/mo

    Est. payment

    Explore your selling options

    Work with a Zillow partner agent

    Leverage their expertise and Zillow's premium Showcase listings to get your home seen by more buyers.

    Get started

    List with your own agent

    Get your home in front of millions of buyers by listing it on Zillow.

    Learn how to do it

    Sell it yourself

    Take full control of how buyers see your home on Zillow by listing For Sale by Owner (FSBO).

    List your home

    What's special

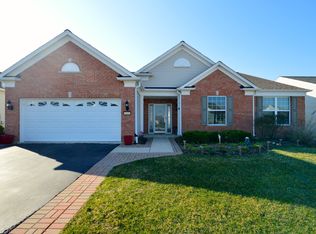
    This meticulous beautiful ranch home in the Grand Dominion community offers extensive upgrades which include warm hardwood floors throughout the main floor, custom surround on gas fireplace, 42" kitchen cherry cabinets with stunning black granite countertops in kitchen, stainless appliances including double ovens, fresh white plantation shutters on all windows, custom moldings and sophisticated light fixtures. This is the Rosemor model which includes the sunroom with a pair of sliders and motorized sun awning to enjoy the outdoors on those sunny warm days. Master bedroom includes a sitting area in addition to the spacious bedroom size, walk-in master closet with upgraded custom cabinets to maximize space and a large master bathroom. Master bathroom has a separate tub/shower, dual sinks and vanity with flow to the closet. Second bedroom includes a walk-in closet and attached bathroom to accommodate guests. Third room can be used as an office or guest room, but does not include a closet. Spacious unfinished basement with roughed-in plumbing and 9ft ceilings and maintained mechanicals, battery backup sump pump with alarm allows a buyer to put their own touch into the home if choosing to finish basement. Three car garage with epoxy floors allows for a very organized and clean garage space. This home is also protected by an alarm system offering peace of mind. Nothing to do, but move in and enjoy the community amenities and the luxuries already completed in this home.

    This property is off market, which means it's not currently listed for sale or rent on Zillow. This may be different from what's available on other websites or public sources.
    Facts & features

    Interior

    Bedrooms & bathrooms
    • Bedrooms: 3
    • Bathrooms: 3
    • Full bathrooms: 2
    • 1/2 bathrooms: 1
    Heating
    • Forced air, Gas
    Cooling
    • Central
    Appliances
    • Included: Dishwasher, Dryer, Microwave, Refrigerator, Washer
    Features
    • Flooring: Softwood, Hardwood
    • Basement: Partially finished
    Interior area
    • Total interior livable area: 3,122 sqft

    Property

    Parking
    • Total spaces: 3
    • Parking features: Garage - Attached
    Features
    • Exterior features: Stone, Vinyl
    • Has view: Yes
    • View description: Water
    • Has water view: Yes
    • Water view: Water
    Lot
    • Size: 9,060 Square Feet
    Details
    • Parcel number: 1022304063

    Utilities & green energy

    • Sewer: Sewer-Public

    Community & HOA

    HOA
    • Has HOA: Yes
    • HOA fee: $264 monthly
    Location
    • Region: Mundelein

    Financial & listing details

    • Price per square foot: $234/sqft
    • Tax assessed value: $605,728
    • Annual tax amount: $17,121

    Price history

    DateEventPrice
    1/24/2022Sold$555,000-1.8%$178/sqft
    Source: MRED as distributed by MLS GRID #11200955 Report a problem
    1/3/2022Listing removed--
    Source: MRED as distributed by MLS GRID #11200955 Report a problem
    10/28/2021Contingent$565,000$181/sqft
    Source: MRED as distributed by MLS GRID #11200955 Report a problem
    10/18/2021Price change$565,000-2.4%$181/sqft
    Source: MRED as distributed by MLS GRID #11200955 Report a problem
    9/30/2021Price change$579,000-1.7%$185/sqft
    Source: MRED as distributed by MLS GRID #11200955 Report a problem
    8/26/2021Listed for sale$589,000+6.1%$189/sqft
    Source: MRED as distributed by MLS GRID #11200955 Report a problem
    9/23/2020Sold$555,000-5.1%$178/sqft
    Source: MRED as distributed by MLS GRID #10747036 Report a problem
    8/13/2020Pending sale$584,900$187/sqft
    Source: RE/MAX Showcase #10747036 Report a problem
    8/9/2020Price change$584,900-1.7%$187/sqft
    Source: RE/MAX Showcase #10747036 Report a problem
    6/15/2020Listed for sale$594,900+8.8%$191/sqft
    Source: RE/MAX Showcase #10747036 Report a problem
    11/4/2013Sold$546,868$175/sqft
    Source: Public Record Report a problem

    Public tax history

    YearProperty taxesTax assessment
    2024$17,121 +7.2%$210,934 -2%
    2023$15,978 +0%$215,321 +12.4%
    2022$15,973 -0.8%$191,541 +3.5%
    2021$16,100 -6.7%$184,982 -2.5%
    2020$17,265 +3.4%$189,640 +3.4%
    2019$16,698 +4.7%$183,405 +2.5%
    2018$15,943 $178,961 +3.2%
    2017$15,943 +3.9%$173,328 +5.3%
    2016$15,345 +1.9%$164,620 +6.7%
    2015$15,061 +8770.8%$154,326 +4.2%
    2014$170 +5.7%$148,169 +8809.7%
    2012$161 +9.9%$1,663
    2011$146 +10.5%$1,663
    2010$132 +9.5%$1,663
    2009$121 +1%$1,663 -1%
    2008$120 $1,679
    Find assessor info on the county website

    Neighborhood: 60060

    Nearby schools

    GreatSchools rating
    Schools provided by the listing agent
    • Elementary: Fremont Elementary School
    • Middle: Fremont Middle School
    • High: Mundelein Cons High School

    Source: The MLS. This data may not be complete. We recommend contacting the local school district to confirm school assignments for this home.