New Construction: Stone and Vinyl Rancher with Bonus Room! Discover this meticulously crafted new construction rancher boasting a spacious 2,023 sq ft of living space. This home features a well-designed split bedroom floor plan with an open layout that is perfect for modern living. Enjoy an expansive great room that seamlessly flows into the kitchen and dining areas. Eat-In Kitchen equipped with an island, pantry, and dining area, making it ideal for culinary enthusiasts and family gatherings. With 3 generously sized bedrooms and 3 full baths, ensuring ample space and comfort for everyone. Primary Suite located on the main level, the primary suite includes a walk-in closet and a primary bath with a luxurious tile walk-in shower. A versatile bonus room with closet, and private bath that can be tailored to your needs. A 2-car garage and a large 1-acre lot provide plenty of space and convenience. Prime Location just minutes away from schools, shopping, and restaurants, this home offers the perfect blend of tranquility and accessibility. Buyer and or Buyers Agent to verify all information.
Closed
$455,000
3646 Clover Hill Mill Rd Lot 1, Maryville, TN 37801
3beds
2,023sqft
Single Family Residence, Residential
Built in 2025
1.06 Acres Lot
$455,600 Zestimate®
$225/sqft
$2,766 Estimated rent
Home value
$455,600
$415,000 - $501,000
$2,766/mo
Zestimate® history
Owner options
List your home for rent
$2,766/mo
Rent Zestimate®
Find your next renter with Zillow Rental Manager. Plus, with online applications, you can quickly screen prospective tenants – for free.
$2,766/mo
Rent Zestimate®
Refinance and save
$2,647/mo
Est. payment
Refinancing to a lower rate could help reduce your monthly payments and save thousands over the life of the loan.
$2,647/mo
Est. payment
Explore your selling options
Work with a Zillow partner agent
Leverage their expertise and Zillow's premium Showcase listings to get your home seen by more buyers.
Get startedList with your own agent
Get your home in front of millions of buyers by listing it on Zillow.
Learn how to do itSell it yourself
Take full control of how buyers see your home on Zillow by listing For Sale by Owner (FSBO).
List your homeWhat's special
Zillow last checked:
Listing updated:
Listed by:
Jess Ivens 615-385-0777,
Tim Ivens Real Estate & Development
Bought with:
Carlton Hackney, 347594
Realty Executives Associates
Source: RealTracs MLS as distributed by MLS GRID,MLS#: 2928608
Facts & features
Interior
Bedrooms & bathrooms
- Bedrooms: 3
- Bathrooms: 3
- Full bathrooms: 3
- Main level bedrooms: 3
Heating
- Electric, Heat Pump
Cooling
- Central Air
Appliances
- Included: Dishwasher, Microwave, Range
- Laundry: Washer Hookup, Electric Dryer Hookup
Features
- Flooring: Carpet, Other
- Basement: None
- Has fireplace: No
Interior area
- Total structure area: 2,023
- Total interior livable area: 2,023 sqft
- Finished area above ground: 2,023
Property
Parking
- Total spaces: 2
- Parking features: Garage Door Opener, Attached
- Attached garage spaces: 2
Features
- Levels: Two
- Stories: 1
- Patio & porch: Patio
Lot
- Size: 1.06 Acres
- Features: Wooded, Level
- Topography: Wooded,Level
Details
- Special conditions: Standard
Construction
Type & style
- Home type: SingleFamily
- Architectural style: Traditional
- Property subtype: Single Family Residence, Residential
Materials
- Frame, Stone, Vinyl Siding, Other
Condition
- New construction: Yes
- Year built: 2025
Utilities & green energy
- Utilities for property: Electricity Available
Community & HOA
Community
- Security: Smoke Detector(s)
- Subdivision: Hazel Cupp Property
Location
- Region: Maryville
Financial & listing details
- Price per square foot: $225/sqft
- Date on market: 7/3/2025
- Electric utility on property: Yes
Price history
| Date | Event | Price |
|---|---|---|
| 2/7/2025 | Sold | $455,000$225/sqft |
Source:  RealTracs MLS as distributed by MLS GRID #2928608 Report a problem RealTracs MLS as distributed by MLS GRID #2928608 Report a problem | ||
Public tax history
Tax history is unavailable.
Neighborhood: 37801
Nearby homes
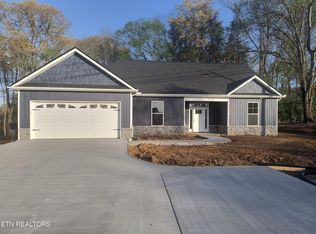
- $456,3253 bd3 ba1.8k sqft3654 Clover Hill Mill Rd, Maryville, TN 37801Sold
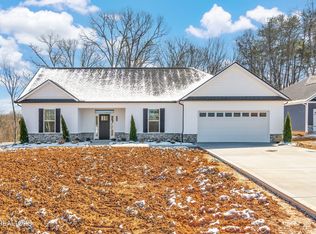
- $450,0003 bd3 ba1.8k sqft3650 Clover Hill Mill Rd, Maryville, TN 37801Sold
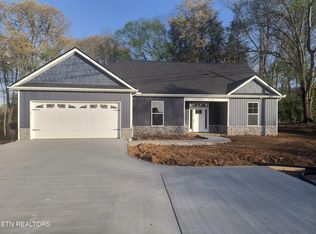
- $456,3253 bd3 ba1.8k sqft3654 Clover Hill Mill Rd, Maryville, TN 37801Sold
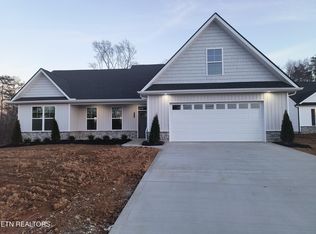
- $455,0003 bd3 ba2k sqft3646 Clover Hill Mill Rd, Maryville, TN 37801Sold
- $450,000-- bd-- ba1.8k sqft3650 Clover Hill Mill Rd, Maryville, TN 37801Sold
- $354,5004 bd2 ba1.6k sqft3642 Clover Hill Mill Rd, Maryville, TN 37801Off Market
- $608,1003 bd2 ba2.2k sqft3708 Clover Hill Mill Rd, Maryville, TN 37801Off Market
- $345,0003 bd2 ba1.5k sqft3640 Clover Hill Mill Rd, Maryville, TN 37801Sold
Nearby schools
GreatSchools rating
- 5/10Mary Blount Elementary SchoolGrades: PK-5Distance: 3.6 mi
- 5/10Union Grove Middle SchoolGrades: PK,6-8Distance: 3.4 mi
- 7/10William Blount High SchoolGrades: 9-12Distance: 2.8 mi


Get pre-qualified for a loan
At Zillow Home Loans, we can pre-qualify you in as little as 5 minutes with no impact to your credit score.An equal housing lender. NMLS #10287.
- Tennessee
- Blount County
- Maryville
- 37801
- 3646 Clover Hill Mill Rd Lot 1
Nearby cities
Nearby zip codes
Other Maryville Topics
