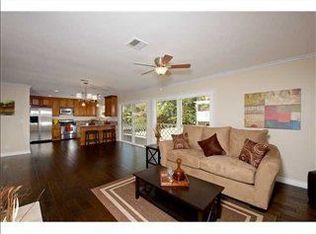
Rare opportunity to own a fully remodeled property in the heart of Mission Hills featuring a beautifully updated main residence with an attached ADU, offering exceptional flexibility for multigenerational living, guests, rental income, or a private home office. The main home offers 1,413 square feet with 3 bedrooms and 2 bathrooms, including a desirable floor plan with 2 bedrooms and 1 bath upstairs and 1 bedroom and 1 bath downstairs. Thoughtfully renovated throughout, the home showcases designer finishes, stainless steel appliances, stylish tile work, spa-inspired bathrooms, and a modern mini-split heating and air conditioning system. A dedicated closet-stack laundry area adds everyday convenience. The attached ADU offers 507 square feet with 1 bedroom, 1 bathroom, a full kitchen, stainless steel appliances, designer accents, mini-split HVAC, spa-like bathroom, and its own closet-stack laundry. Designed for privacy and independence, the ADU provides a versatile space for extended family, guests, or income-producing opportunities. Situated on a large lot, both the main residence and ADU enjoy separate fenced yard areas, creating distinct outdoor living spaces while still benefiting from expansive front and backyard areas ideal for entertaining, gardening, pets, or relaxation. The property also features a 2-car garage with significant additional storage. Combining modern upgrades, flexible living arrangements, and generous outdoor space, this turnkey Mission Hills property offers a rare opportunity in one of San Diego’s most desirable neighborhoods, just minutes from downtown, Hillcrest, shopping, dining, parks, and local attractions.
Sold for $1,565,000
Zillow last checked:
Listing updated:
Bought with:
Piper Stein, DRE #01992956
Palisade Realty Inc
Source: CRMLS,MLS#: PTP2605793 Originating MLS: California Regional MLS (North San Diego County & Pacific Southwest AORs)
Originating MLS: California Regional MLS (North San Diego County & Pacific Southwest AORs)Price history
| Date | Event | Price |
|---|---|---|
| 9/24/2026 | Sold | $1,565,000-2.2%$815/sqft |
Source:  CRMLS #PTP2605793 Report a problem CRMLS #PTP2605793 Report a problem | ||
| 8/24/2026 | Pending sale | $1,599,999$833/sqft |
Source: CRMLS #PTP2605793 Report a problem | ||
| 7/31/2026 | Listed for sale | $1,599,999-4.5%$833/sqft |
Source: CRMLS #PTP2605793 Report a problem | ||
| 7/29/2026 | Listing removed | $1,674,999$872/sqft |
Source: eXp Realty #PTP2605296 Report a problem | ||
| 7/14/2026 | Listed for sale | $1,674,999-1.5%$872/sqft |
Source: eXp Realty #PTP2605296 Report a problem | ||
| 7/13/2026 | Listing removed | $1,699,999$885/sqft |
Source: eXp Realty #PTP2604701 Report a problem | ||
| 6/19/2026 | Listed for sale | $1,699,999+41.7%$885/sqft |
Source: eXp Realty #PTP2604701 Report a problem | ||
| 6/8/2026 | Listing removed | $5,800$3/sqft |
Source: Zillow Rentals Report a problem | ||
| 4/24/2026 | Listed for rent | $5,800-17.1%$3/sqft |
Source: Zillow Rentals Report a problem | ||
| 1/14/2026 | Listing removed | $6,995$4/sqft |
Source: Zillow Rentals Report a problem | ||
| 1/6/2026 | Listed for rent | $6,995$4/sqft |
Source: Zillow Rentals Report a problem | ||
| 12/16/2025 | Sold | $1,200,000-23.8%$625/sqft |
Source: Public Record Report a problem | ||
| 11/4/2025 | Pending sale | $1,575,000$820/sqft |
Source: CRMLS #NDP2510395 Report a problem | ||
| 10/30/2025 | Listed for sale | $1,575,000$820/sqft |
Source: CRMLS #NDP2510395 Report a problem | ||
Nearby homes

Get a cash offer in 3 minutes
Find out how much your home could sell for in as little as 3 minutes with a no-obligation cash offer.
Estimated market value
$1,564,700
