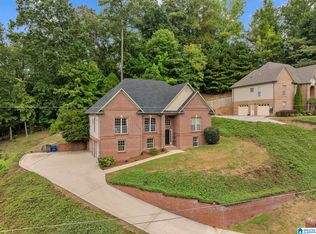
Must see this awesome 5 bedroom, 3 bath home located in the Hawk Ridge Subdivision! Move-in ready with fresh paint, new hardwoods, some new carpet, new master shower, new main level vanity, new upstairs bath, updated lighting, new ceiling fans, and new dishwasher. Spacious master suite features a jetted garden tub and walk-in closet. Large living room with a fireplace, formal dining room, large eat in kitchen with granite and stainless appliances, and 2 other bedrooms on the main level sharing a full bath. Upstairs has 2 more bedrooms, bonus or office, walk in attic space and a full bath! This home sits on the largest lot in the subdivision with a backyard that has strategically been landscaped for privacy, plus it has a huge side yard. Nice level street for afternoon walks. Trussville Schools with the elementary school less than a mile away! Roof-2018, M/L HVAC 2020, Upstairs HVAC- 2026, Water Heater 2021. Don't miss this one!
For sale
Price cut: $10K (9/10)
$389,999
3646 Harrier Rd, Trussville, AL 35173
5beds
2,538sqft
Single Family Residence
Built in 2006
0.55 Acres Lot
$-- Zestimate®
$154/sqft
$21/mo HOA
What's special
New main level vanityFresh paintFormal dining roomJetted garden tubNew ceiling fansSpacious master suiteWalk-in closet
- 57 days
- 912
- 82
Zillow last checked:
Listing updated:
Listed by:
Carol Bailey 205-602-5598,
RealtySouth-Inverness Office
Source: GALMLS,MLS#: 21460408
Facts & features
Interior
Bedrooms & bathrooms
- Bedrooms: 5
- Bathrooms: 3
- Full bathrooms: 3
Rooms
- Room types: Bedroom, Bonus Room, Dining Room, Bathroom, Kitchen, Master Bathroom, Master Bedroom
Primary bedroom
- Level: First
Bedroom 1
- Level: First
Bedroom 2
- Level: First
Bedroom 3
- Level: First
Bedroom 4
- Level: Second
Bedroom 5
- Level: Second
Primary bathroom
- Level: First
Bathroom 1
- Level: Second
Dining room
- Level: First
Kitchen
- Features: Eat-in Kitchen, Pantry
- Level: First
Living room
- Level: First
Basement
- Area: 0
Heating
- Central, Dual Systems (HEAT)
Cooling
- Central Air, Dual, Electric, Ceiling Fan(s)
Appliances
- Included: Dishwasher, Electric Oven, Self Cleaning Oven, Plumbed for Gas in Kit, Refrigerator, Stainless Steel Appliance(s), Stove-Electric, Gas Water Heater
- Laundry: Electric Dryer Hookup, Washer Hookup, Main Level, Laundry Room, Laundry (ROOM), Yes
Features
- High Ceilings, Cathedral/Vaulted, Crown Molding, Tray Ceiling(s), Linen Closet, Separate Shower, Tub/Shower Combo, Walk-In Closet(s)
- Flooring: Carpet, Hardwood, Tile
- Windows: Double Pane Windows
- Attic: Walk-In,Yes
- Number of fireplaces: 1
- Fireplace features: Ventless, Living Room, Gas
Interior area
- Total interior livable area: 2,538 sqft
- Finished area above ground: 2,538
- Finished area below ground: 0
Property
Parking
- Total spaces: 2
- Parking features: Attached, Driveway, Garage Faces Front
- Attached garage spaces: 2
- Has uncovered spaces: Yes
Features
- Levels: One and One Half
- Stories: 1.5
- Patio & porch: Open (PATIO), Patio, Porch
- Pool features: None
- Has spa: Yes
- Spa features: Bath
- Fencing: Fenced
- View description: None
- Waterfront features: No
Lot
- Size: 0.55 Acres
- Features: Subdivision
Details
- Parcel number: 1200263000122.000
- Special conditions: N/A
Construction
Type & style
- Home type: SingleFamily
- Property subtype: Single Family Residence
Materials
- Brick
- Foundation: Slab
Condition
- Year built: 2006
Utilities & green energy
- Water: Public
- Utilities for property: Sewer Connected, Underground Utilities
Green energy
- Energy efficient items: Ridge Vent
Community & HOA
Community
- Features: Street Lights
- Security: Security System
- Subdivision: Hawk Ridge
HOA
- Has HOA: Yes
- Amenities included: Management
- HOA fee: $250 annually
Location
- Region: Trussville
Financial & listing details
- Price per square foot: $154/sqft
- Tax assessed value: $383,100
- Annual tax amount: $2,327
- Price range: $390K - $390K
- Date on market: 7/28/2026
Estimated market value
Not available
Estimated sales range
Not available
Not available
Price history
| Date | Event | Price |
|---|---|---|
| 9/10/2026 | Price change | $389,999-2.5%$154/sqft |
Source:  GALMLS #21460408 Report a problem GALMLS #21460408 Report a problem | ||
| 8/1/2026 | Price change | $399,999-4.7%$158/sqft |
Source: GALMLS #21460408 Report a problem | ||
| 7/30/2026 | Listed for sale | $419,900+64.7%$165/sqft |
Source: GALMLS #21460408 Report a problem | ||
| 4/23/2018 | Sold | $255,000-1.9%$100/sqft |
Source: GALMLS #811745 Report a problem | ||
| 4/23/2018 | Pending sale | $260,000$102/sqft |
Source: Brik Realty - Trussville #811745 Report a problem | ||
| 4/20/2018 | Listed for sale | $260,000$102/sqft |
Source: Brik Realty #811745 Report a problem | ||
| 4/8/2018 | Pending sale | $260,000$102/sqft |
Source: Brik Realty - Trussville #811745 Report a problem | ||
| 3/31/2018 | Listed for sale | $260,000+10.6%$102/sqft |
Source: Brik Realty - Trussville #811745 Report a problem | ||
| 4/9/2015 | Sold | $235,000-0.8%$93/sqft |
Source: GALMLS #608513 Report a problem | ||
| 12/3/2014 | Price change | $236,900-1.3%$93/sqft |
Source: RE/MAX Realty Brokers #608513 Report a problem | ||
| 11/10/2014 | Price change | $239,900-2%$95/sqft |
Source: RE/MAX Realty Brokers #608513 Report a problem | ||
| 10/20/2014 | Price change | $244,8000%$96/sqft |
Source: RE/MAX Realty Brokers #608513 Report a problem | ||
| 9/5/2014 | Listed for sale | $244,900-5%$96/sqft |
Source: RE/MAX Realty Brokers #608513 Report a problem | ||
| 5/25/2009 | Listing removed | $257,900$102/sqft |
Source: NCI #410182 Report a problem | ||
| 4/10/2009 | Price change | $257,900+3.2%$102/sqft |
Source: NCI #410182 Report a problem | ||
| 2/13/2009 | Price change | $249,900-3.1%$98/sqft |
Source: NCI #410182 Report a problem | ||
| 1/17/2009 | Price change | $257,900+3.2%$102/sqft |
Source: NCI #410182 Report a problem | ||
| 9/9/2008 | Listed for sale | $249,900+31.6%$98/sqft |
Source: NCI #410182 Report a problem | ||
| 2/10/2005 | Sold | $189,900$75/sqft |
Source: Public Record Report a problem | ||
Public tax history
| Year | Property taxes | Tax assessment |
|---|---|---|
| 2025 | $2,327 +2.3% | $38,320 +2.2% |
| 2024 | $2,275 -51.6% | $37,480 -50.5% |
| 2023 | $4,703 +16.9% | $75,740 +16.9% |
| 2022 | $4,024 +23.1% | $64,800 +23.1% |
| 2021 | $3,268 +3.2% | $52,620 +3.2% |
| 2020 | $3,167 +2.5% | $51,000 +2.5% |
| 2019 | $3,091 +120.4% | $49,780 +112.4% |
| 2018 | $1,403 | $23,440 |
| 2017 | $1,403 | $23,440 |
| 2016 | $1,403 | $23,440 |
| 2015 | $1,403 +15.6% | $23,440 +1.6% |
| 2014 | $1,214 -3.8% | $23,080 |
| 2013 | $1,262 | $23,080 +0.8% |
| 2012 | $1,262 -1.5% | $22,900 -1.5% |
| 2011 | $1,282 -1.7% | $23,260 -1.7% |
| 2010 | $1,304 +19.7% | $23,670 +19.7% |
| 2009 | $1,089 -2.1% | $19,770 -2.1% |
| 2008 | $1,113 +2.2% | $20,200 +2.2% |
| 2007 | $1,089 +2.2% | $19,760 +2.2% |
| 2006 | $1,065 -40.2% | $19,330 -40.2% |
| 2005 | $1,781 | $32,320 |
Find assessor info on the county website
Monthly payment
Est. payment
Payment breakdown
Explore the cost of this home by adjusting the details. Changes won't be saved.Climate risks
Neighborhood: 35173
Nearby schools
Schools provided by the listing agent
- Elementary: Magnolia
- Middle: Hewitt - Trussville
- High: Hewitt - Trussville
Source: GALMLS. This data may not be complete. We recommend contacting the local school district to confirm school assignments for this home.
Similar homes
- $399,0003 bd3 ba2k sqftT - Mobil, Trussville, AL 35173For Sale
 MLS ID #21451929, Heather Holmes, RE/MAX Marketplace. GALMLS
 - $374,9004 bd3 ba3.1k sqftSpectrum, Trussville, AL 35173For Sale
 MLS ID #21460391, Kevin Sargent, RealtySouth-Homewood. GALMLS
 - $364,9002 bd2 ba2.1k sqft398 Calumet Way, Trussville, AL 35173For Sale
 MLS ID #21457223, Susan Palmer, Keller Williams Realty Hoover. GALMLS
 - $304,9004 bd2 ba1.7k sqft3384 Cedarbrook Cir, Trussville, AL 35173For Sale
 MLS ID #21464743, Elizabeth Pate, EXIT Realty Crossroads. GALMLS
 - $459,9003 bd3 ba2.8k sqft123 Black Walnut Ln, Trussville, AL 35173For SaleMLS ID #21464414, Bret Rogers, Keller Williams. GALMLS
- $325,0003 bd2 ba2.1k sqftUnknown, Trussville, AL 35173For SaleMLS ID #21462757, Candi Bresnahan, Keller Williams Realty Blount. GALMLS
- $497,9004 bd3 ba2.4k sqft3469 Hampton Ct, Trussville, AL 35173For SaleMLS ID #21460406, Jerry Sager, Keller Williams Realty Hoover. GALMLS
- $499,9004 bd3 ba2.5k sqft304 Cherokee Dr, Trussville, AL 35173For SaleMLS ID #21464598, Heather Leith, Keller Williams. GALMLS
- $449,0004 bd4 ba2.3k sqft8571 Highlands Trce, Trussville, AL 35173For SaleMLS ID #21460092, Ruwena Healy, Keller Williams Realty Vestavia. GALMLS
- $479,9004 bd3 ba2.7k sqft5971 Mountainview Trce, Trussville, AL 35173For SaleMLS ID #21463861, Ben Styes, Keller Williams. GALMLS
- $450,0004 bd3 ba2.5k sqft8657 Highlands Dr, Trussville, AL 35173For SaleMLS ID #21463723, Bret Rogers, Keller Williams. GALMLS
- $420,0004 bd5 ba2.8k sqftSpectrum, Leeds, AL 35094For SaleMLS ID #21460518, JD Perry, Steel City at Keller Williams Realty. GALMLS
- $579,9004 bd3 ba2.7k sqftSpectrum / Spire, Trussville, AL 35173For SaleMLS ID #21461313, Carla Wise, Kelly Right Real Estate of Ala. GALMLS
- $389,0004 bd3 ba2.5k sqft189 Woodbury Dr, Sterrett, AL 35147For SaleMLS ID #21464501, David Mackle, Keller Williams Realty Vestavia. GALMLS
- $514,9004 bd5 ba3.1k sqft42 Waterford Pl, Trussville, AL 35173For SaleMLS ID #21463674, Bonnie Hicks, Keller Williams. GALMLS
- $389,0004 bd3 ba2.8k sqftAll, Leeds, AL 35094For SaleMLS ID #21453429, Izzie Cobb, Keller Williams Homewood. GALMLS
- $357,0004 bd3 ba2.5k sqft15 Lakeside Dr, Odenville, AL 35120For SaleMLS ID #21461288, Undrea Gladden, Sold South Realty. GALMLS
- $420,0005 bd3 ba3k sqft1193 Mountain Laurel Cir, Moody, AL 35004For SaleMLS ID #21456068, Blakeley Marlow, EXIT Legacy Realty. GALMLS
- $385,0003 bd3 ba2.1k sqft180 Woodbury Dr, Sterrett, AL 35147For SaleMLS ID #21461045, Ashleigh Jones, RealtySouth - The Jones Company. GALMLS
- $307,5003 bd2 ba1.7k sqft1205 Overlook Dr, Trussville, AL 35173For SaleMLS ID #21460307, Bret Rogers, Keller Williams. GALMLS
