Skip main navigation
For sale
  • Price cut: $25K (5/31)
    $349,900

    3646 Hawthorne Trl, Rockwall, TX 75032

    3beds
    1,720sqft
    : 
    Loading
    Get pre-qualified
    Single Family Residence
    Built in 2004
    10,367 Square Feet Lot
    $343,100 Zestimate®
    $203/sqft
    $35/mo HOA

    What's special

    Ultra-quiet dishwasherGarbage disposalStainless steel appliancesSpacious walk-in closetAmple counter spaceCovered front porchSplit-bedroom design
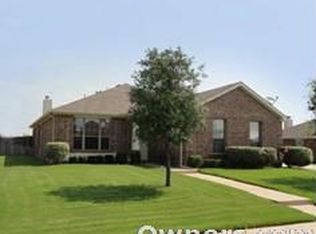
    Ready for move in!! Low tax rate no MUD or PID! Original owner & well maintained, 3-bedroom, 2-bath home in Rockwall combines an open layout, split-bedroom design, & valuable updates in a prime location with quick access to I-30, HEB, Costco & The Harbor. Natural light fills the living, dining, & kitchen areas, creating a comfortable space for daily living & entertaining. The kitchen features stainless steel appliances with an ultra-quiet dishwasher & garbage disposal, convection oven, ample counter space, & a casual dining space. Privately located at the back of the home is the owner’s retreat. Ensuite bath offers a garden tub & updated tiled walk-in shower plus a spacious walk-in closet. New carpet in the family room & owners retreat adds a fresh touch. Pride of ownership shows throughout with no smoking & no pets ever in the home. Major updates include water heater replaced approximately 2 years ago. HVAC System approximately 3 years ago & Roof 6 years ago. Outside, the covered front porch & spacious backyard offer room to relax, play, garden, or entertain. Huge home-site 70x148 gives you plenty of space to enjoy. Located in highly rated Rockwall ISD and close to shopping, dining, & commuter routes, this well-cared-for home is a standout opportunity in an established neighborhood. Come see today!
    97 days
    |
    153
    |
    4
    |

    Zillow last checked:

    Listing updated:

    Listed by:

    Shannon Haury 0535037 214-455-7593,

    Coldwell Banker Apex, REALTORS 972-772-9300,

    Lester Haury 0630637 469-601-4710,

    Coldwell Banker Apex, REALTORS

    Source: NTREIS,MLS#: 21238853

      Facts & features

      Interior

      Bedrooms & bathrooms
      • Bedrooms: 3
      • Bathrooms: 2
      • Full bathrooms: 2
      Primary bedroom
      • Features: Ceiling Fan(s), En Suite Bathroom, Garden Tub/Roman Tub, Separate Shower, Walk-In Closet(s)
      • Level: First
      • Dimensions: 15 x 12
      Bedroom
      • Features: Ceiling Fan(s), Split Bedrooms, Walk-In Closet(s)
      • Level: First
      • Dimensions: 13 x 11
      Bedroom
      • Features: Ceiling Fan(s), Walk-In Closet(s)
      • Level: First
      • Dimensions: 13 x 9
      Dining room
      • Level: First
      • Dimensions: 10 x 9
      Kitchen
      • Features: Breakfast Bar, Eat-in Kitchen, Walk-In Pantry
      • Level: First
      • Dimensions: 13 x 11
      Living room
      • Features: Ceiling Fan(s), Fireplace
      • Level: First
      • Dimensions: 16 x 14
      Heating
      • Central, Fireplace(s), Natural Gas
      Cooling
      • Central Air, Ceiling Fan(s), Electric
      Appliances
      • Included: Dishwasher, Electric Range, Disposal, Gas Water Heater, Microwave
      • Laundry: Electric Dryer Hookup, Laundry in Utility Room
      Features
      • Eat-in Kitchen, High Speed Internet, Open Floorplan, Cable TV, Walk-In Closet(s)
      • Flooring: Carpet, Engineered Hardwood, Tile
      • Windows: Window Coverings
      • Has basement: No
      • Number of fireplaces: 1
      • Fireplace features: Family Room, Gas
      Interior area
      • Total interior livable area: 1,720 sqft
      Video & virtual tour

      Property

      Parking
      • Total spaces: 2
      • Parking features: Garage, Garage Door Opener, Garage Faces Side
      • Attached garage spaces: 2
      Features
      • Levels: One
      • Stories: 1
      • Patio & porch: Covered
      • Exterior features: Rain Gutters
      • Pool features: None
      • Fencing: Wood
      Lot
      • Size: 10,367 Square Feet
      • Dimensions: 70 x 148
      • Features: Back Yard, Interior Lot, Lawn, Landscaped, Subdivision, Few Trees
      Details
      • Parcel number: 000000055353

      Construction

      Type & style
      • Home type: SingleFamily
      • Architectural style: Traditional,Detached
      • Property subtype: Single Family Residence
      Materials
      • Brick
      • Foundation: Slab
      • Roof: Composition
      Condition
      • Year built: 2004

      Utilities & green energy

      • Sewer: Public Sewer
      • Water: Public
      • Utilities for property: Natural Gas Available, Sewer Available, Separate Meters, Underground Utilities, Water Available, Cable Available

      Community & HOA

      Community
      • Features: Trails/Paths, Sidewalks
      • Subdivision: Timber Creek Estates
      HOA
      • Has HOA: Yes
      • Services included: Association Management
      • HOA fee: $425 annually
      • HOA name: Neighborhood Management
      • HOA phone: 972-359-1548
      Location
      • Region: Rockwall

      Financial & listing details

      • Price per square foot: $203/sqft
      • Tax assessed value: $328,875
      • Annual tax amount: $5,181
      • Date on market: 4/15/2026
      • Cumulative days on market: 98 days

        Estimated market value

        $343,100

        $326,000 - $360,000

        $2,085/mo

        Price history

        DateEventPrice
        7/8/2026Listed for rent$2,100$1/sqft
        Source: Zillow Rentals Report a problem
        7/8/2026Listing removed$2,100$1/sqft
        Source: Zillow Rentals Report a problem
        6/30/2026Listed for rent$2,100$1/sqft
        Source: Zillow Rentals Report a problem
        5/31/2026Price change$349,900-6.7%$203/sqft
        Source: NTREIS #21238853 Report a problem
        4/15/2026Listed for sale$374,900$218/sqft
        Source: NTREIS #21238853 Report a problem

        Public tax history

        YearProperty taxesTax assessment
        2025$3,687 -3.6%$328,875 +9.1%
        2024$3,825 +16.9%$301,471 +10%
        2023$3,271 -18.2%$274,065 +10%
        2022$3,998 -1.7%$249,150 +10%
        2021$4,068 +0.4%$226,500 +3.1%
        2020$4,050 $219,650 +4%
        2019-- $211,190 +6.7%
        2018$3,921 -6%$198,020 +5.1%
        2017$4,169 +31.8%$188,360 +13.1%
        2016$3,164 $166,520 +9%
        2015$3,164 $152,820 +5.4%
        2014$3,164 $144,990 +6.9%
        2013-- $135,590 +0.1%
        2012-- $135,520 -0.8%
        2011-- $136,660
        2010-- $136,660 -0.8%
        2009-- $137,810 +0%
        2008-- $137,800 -0.8%
        2007-- $138,930 +1%
        2006-- $137,510 +3.3%
        2005-- $133,110 +393%
        2004-- $27,000 +12.5%
        2003-- $24,000 +205.7%
        2002-- $7,850
        Find assessor info on the county website

        Monthly payment

        Est. payment

        Payment breakdown

        Explore the cost of this home by adjusting the details. Changes won't be saved.
        All calculations are estimates and provided by Zillow, Inc. for informational purposes only. Actual amounts may vary.
        HOA fees may include property taxes on listings classified as Co-Ops. Contact the listing agent and/or owner for fee details.
        Mortgage interest rates are dependent on a number of factors, including credit score, down payment, and repayment length. Interest rate data provided by Zillow Group Marketplace, Inc. as of 1/1/1970 from various mortgage lenders with which we have lead or other similar arrangements; the Estimated Payment is an average of those rates.
        See how much you could borrow to make a competitive offer.

        Climate risks

        Neighborhood: Timber Creek Estates

        Getting around

        4 / 100
        Car-Dependent
        27 / 100
        Somewhat Bikeable

        Nearby schools

        GreatSchools rating
        Schools provided by the listing agent
        • Elementary: Sharon Shannon
        • Middle: Herman E Utley
        • High: Rockwall-Heath
        • District: Rockwall ISD

        Source: NTREIS. This data may not be complete. We recommend contacting the local school district to confirm school assignments for this home.

        A local agent can set up tours, give advice and negotiate with sellers.

        A local lender can help you make sure your offer is ready when you are.

        Browse local experts

        Similar homes