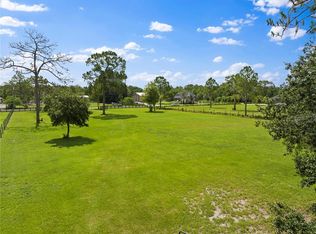
Welcome to your dream equestrian estate! This custom-built home, constructed in 2019, is nestled on 2.4 sprawling acres of land in the heart of St. Cloud, Florida, with an adjoining ADDITIONAL 2.4 acres with impact fee credits also available for purchase! This upscale farmhouse showcases 4 bedrooms and 4 full baths, 2 bedrooms in which have their own ensuite baths. The bonus loft with wet bar, full bath, and closet is functional for just about whatever you desire to make of it- game room, movie theater, homeschool or playroom, or even as a 5th bedroom/guest quarters. Ample space, storage, and a range of luxury features were all designed to offer the ultimate in comfort, practicality, and style. The kitchen and living area is a real show-stopper with brick accents, quartz countertops, built-ins, and upgraded stainless-steel appliances. Speaking of built-ins, nearly every closet in the home features custom closet organization- no wire shelving! Outside you'll find beautiful, Florida-friendly landscaping surrounding the home and back porch, accented by a gorgeous, cedar wood ceiling. Now, to get to the REAL MVPs of this property. The AIR CONDITIONED and insulated workshop with electric roll-up door and work benches give you ALL you need to house all the toys. And, the attached 6 stall horse barn features 3 interior stalls and 3 turnout stalls, a tack and feed room, covered area, and extra storage, as well as water and electric. There’s even an RV hook-up! The barn leads gracefully out to the fenced and cross-fenced pastures for ease of animal separation and riding space. Don't forget the fish-stocked pond in the back that's just ready and waiting for a pole to be cast and a rock to be skipped. Have adventurous dogs? This property has the answer. A separate, chain-link fenced dog run ensures your furry pets can explore and get exercise safely. To top it all off, this entire property runs on SOLAR energy. That's right! The current owners actually get paid by the utility company! This one of a kind estate is a once in a lifetime opportunity because they sure don't make them like this anymore. Don't sit on the fence and let this dream lifestyle slip through your reins! <div style="display:block; position: relative; padding-bottom: 57%; height: 0; overflow: hidden"><iframe src="https://my.matterport.com/show/?m=vSwj5xP7hu7" style="position: absolute; top: 0; left: 0; width: 100%; height: 100%; border: none" allowfullscreen></iframe></div>
Sold for $925,000
$925,000
3646 LA SALLE AVENUE, SAINT CLOUD, FL 34772
4beds
3,102sqft
Single Family Residence
Built in 2019
4.78 Acres Lot
$948,900 Zestimate®
$298/sqft
$3,725 Estimated rent
Home value
$948,900
$892,000 - $1.01M
$3,725/mo
Zestimate® history
Owner options
List your home for rent
$3,725/mo
Rent Zestimate®
Find your next renter with Zillow Rental Manager. Plus, with online applications, you can quickly screen prospective tenants – for free.
$3,725/mo
Rent Zestimate®
Refinance and save
$6,165/mo
Est. payment
Refinancing to a lower rate could help reduce your monthly payments and save thousands over the life of the loan.
$6,165/mo
Est. payment
Explore your selling options
Work with a Zillow partner agent
Leverage their expertise and Zillow's premium Showcase listings to get your home seen by more buyers.
Get startedList with your own agent
Get your home in front of millions of buyers by listing it on Zillow.
Learn how to do itSell it yourself
Take full control of how buyers see your home on Zillow by listing For Sale by Owner (FSBO).
List your homeWhat's special
Zillow last checked:
Listing updated:
Listed by:
Tiffany Chapman 407-973-2985,
IRON VALLEY REAL ESTATE OSCEOLA 407-698-4663
Bought with:
Christian Carbono, 3369628
NONA LEGACY POWERED BY LA ROSA
Source: Stellar MLS,MLS#: O6224621 Originating MLS: Orlando Regional
Originating MLS: Orlando Regional
Facts & features
Interior
Bedrooms & bathrooms
- Bedrooms: 4
- Bathrooms: 4
- Full bathrooms: 4
Rooms
- Room types: Bonus Room, Utility Room, Loft, Storage Rooms
Primary bedroom
- Features: Ceiling Fan(s), En Suite Bathroom, Walk-In Closet(s)
- Level: First
- Dimensions: 17x15
Bedroom 2
- Features: Ceiling Fan(s), Built-in Closet
- Level: First
- Dimensions: 10x11
Bedroom 3
- Features: Ceiling Fan(s), Built-in Closet
- Level: First
- Dimensions: 13x13
Bedroom 4
- Features: Ceiling Fan(s), En Suite Bathroom, Built-in Closet
- Level: First
- Dimensions: 13x13
Dining room
- Level: First
- Dimensions: 12x17
Kitchen
- Features: Pantry
- Level: First
- Dimensions: 19x12
Living room
- Features: Built-In Shelving
- Level: First
- Dimensions: 19x17
Loft
- Features: En Suite Bathroom, Walk-In Closet(s)
- Level: Second
- Dimensions: 18x35
Heating
- Central, Electric, Solar
Cooling
- Central Air
Appliances
- Included: Convection Oven, Cooktop, Dishwasher, Disposal, Dryer, Electric Water Heater, Exhaust Fan, Microwave, Refrigerator, Washer, Water Filtration System, Water Softener
- Laundry: Inside, Laundry Room
Features
- Built-in Features, Ceiling Fan(s), Crown Molding, High Ceilings, In Wall Pest System, Kitchen/Family Room Combo, Open Floorplan, Primary Bedroom Main Floor, Split Bedroom, Stone Counters, Thermostat, Walk-In Closet(s), Wet Bar
- Flooring: Carpet, Vinyl
- Doors: Sliding Doors
- Windows: Blinds, Double Pane Windows, Shades, Window Treatments
- Has fireplace: No
Interior area
- Total structure area: 4,364
- Total interior livable area: 3,102 sqft
Property
Parking
- Total spaces: 2
- Parking features: Circular Driveway, Driveway, Garage Door Opener, Garage Faces Side, Oversized, RV Access/Parking, Workshop in Garage
- Attached garage spaces: 2
- Has uncovered spaces: Yes
- Details: Garage Dimensions: 27x21
Features
- Levels: Two
- Stories: 2
- Patio & porch: Covered, Front Porch, Rear Porch
- Exterior features: Dog Run, Irrigation System, Lighting, Private Mailbox, Rain Gutters, Storage
- Fencing: Chain Link,Cross Fenced,Fenced,Wire,Wood
- Waterfront features: Pond Access
Lot
- Size: 4.78 Acres
- Dimensions: 632 x 166
- Features: Cleared, In County, Landscaped, Oversized Lot, Pasture, Zoned for Horses
- Residential vegetation: Mature Landscaping
Details
- Additional structures: Barn(s), Kennel/Dog Run, Storage, Workshop
- Parcel number: 362630509000010170
- Zoning: OA2M
- Special conditions: None
- Horse amenities: Stable(s)
Construction
Type & style
- Home type: SingleFamily
- Property subtype: Single Family Residence
- Attached to another structure: Yes
Materials
- Block, HardiPlank Type
- Foundation: Slab
- Roof: Shingle
Condition
- New construction: No
- Year built: 2019
Details
- Builder name: Kent Custom Homes
Utilities & green energy
- Electric: Photovoltaics Seller Owned
- Sewer: Septic Tank
- Water: Well
- Utilities for property: Electricity Connected, Solar, Water Connected
Green energy
- Energy generation: Solar
- Indoor air quality: No Smoking-Interior Buildg
Community & HOA
Community
- Features: Golf Carts OK, Horses Allowed
- Security: Security Gate, Smoke Detector(s)
- Pet fee: $0 monthly
- Subdivision: ST CLOUD MANOR ESTATES UNIT 3
HOA
- Has HOA: No
Location
- Region: Saint Cloud
Financial & listing details
- Price per square foot: $298/sqft
- Tax assessed value: $608,200
- Annual tax amount: $5,202
- Date on market: 7/19/2024
- Cumulative days on market: 21 days
- Listing terms: Cash,Conventional,VA Loan
- Ownership: Fee Simple
- Total actual rent: 0
- Electric utility on property: Yes
- Road surface type: Paved
Price history
| Date | Event | Price |
|---|---|---|
| 9/20/2024 | Sold | $925,000-5.1%$298/sqft |
Source:  Stellar MLS #O6224621 Report a problem Stellar MLS #O6224621 Report a problem | ||
| 8/12/2024 | Pending sale | $975,000$314/sqft |
Source: Stellar MLS #O6224621 Report a problem | ||
| 8/2/2024 | Price change | $975,000-22%$314/sqft |
Source: Stellar MLS #O6224621 Report a problem | ||
| 7/19/2024 | Listed for sale | $1,250,000+681.3%$403/sqft |
Source: Stellar MLS #O6224621 Report a problem | ||
| 3/16/2016 | Sold | $160,000+77.8%$52/sqft |
Source: Public Record Report a problem | ||
| 4/20/2005 | Sold | $90,000$29/sqft |
Source: Public Record Report a problem | ||
Public tax history
| Year | Property taxes | Tax assessment |
|---|---|---|
| 2025 | $8,573 +44.3% | $608,200 +2.5% |
| 2024 | $5,942 +2% | $593,200 +1.6% |
| 2023 | $5,824 +3.7% | $583,800 +18.4% |
| 2022 | $5,615 +0.5% | $493,100 +26% |
| 2021 | $5,587 -1.1% | $391,400 +5% |
| 2020 | $5,652 +199.2% | $372,800 +267.3% |
| 2019 | $1,889 | $101,500 -33.9% |
| 2018 | $1,889 -30.7% | $153,500 +9.6% |
| 2017 | $2,728 +6% | $140,000 +6.7% |
| 2016 | $2,573 +7.4% | $131,200 +16% |
| 2015 | $2,397 +8.4% | $113,100 +3.6% |
| 2014 | $2,211 | $109,200 +9.6% |
| 2013 | -- | $99,600 +4% |
| 2012 | -- | $95,800 -11.5% |
| 2011 | -- | $108,200 -14.9% |
| 2010 | -- | $127,100 -21.9% |
| 2009 | -- | $162,700 -19.9% |
| 2008 | -- | $203,200 |
Find assessor info on the county website
Neighborhood: 34772
Nearby homes
- $200,0002.4 Acres3668 La Salle Ave #17, Saint Cloud, FL 34772Sold
- $425,0003 bd2 ba1.5k sqft3634 La Salle Ave, Saint Cloud, FL 34772Sold

- $200,0003 bd2 ba-- sqft3668 La Salle Ave, Saint Cloud, FL 34772Sold
- $459,1004 bd3 ba1.9k sqft3614 Moca Dr, SAINT CLOUD, FL 34772Off Market
- $453,4004 bd2 ba1.8k sqft3624 La Salle Ave, Saint Cloud, FL 34772Off Market
- $52,000-- bd-- ba-- sqft3670 La Salle Ave, Saint Cloud, FL 34772Off Market
- $524,3002.43 Acres3647 La Salle Ave, Saint Cloud, FL 34772Off Market
- $636,5004 bd3 ba2.7k sqft4435 Citrus Dr, Saint Cloud, FL 34772Off Market
Nearby schools
GreatSchools rating
- 6/10Michigan Avenue Elementary SchoolGrades: PK-5Distance: 3.6 mi
- 6/10Middle School AAGrades: 6-8Distance: 6.5 mi
- 5/10Harmony High SchoolGrades: 9-12Distance: 6.6 mi
Get a cash offer in 3 minutes
Find out how much your home could sell for in as little as 3 minutes with a no-obligation cash offer.
Estimated market value
$948,900
Get a cash offer in 3 minutes
Find out how much your home could sell for in as little as 3 minutes with a no-obligation cash offer.
Estimated market value
$948,900
- Florida
- Osceola County
- Saint Cloud
- 34772
- 3646 LA SALLE AVENUE
Nearby cities
Nearby neighborhoods
Nearby zip codes
Other Saint Cloud Topics
