Discover the perfect blend of comfort, style, and functionality in this beautifully designed Southwest Florida home. Listed as a 2-bedroom, 2-bathroom property, this home also offers a versatile den/office—perfect for use as a third bedroom, making it a flexible 3/2 option. The spacious master suite is a true retreat, featuring dual glass doors, a generous walk-in closet, and a private bathroom complete with an oversized soaking tub, and separate shower. The second bedroom also includes a walk-in closet, providing plenty of storage space. The kitchen shines with new cabinets, durable laminate countertops, and skylights that flood the space with natural light. The stainless steel appliances include a refrigerator, a new range, and a new dishwasher and are sure to give you peace of mind for years. Enjoy meals in the dining room, where natural light floods the area with two glass doors leading to the patio, perfect for indoor-outdoor Florida living. The garage is a standout, featuring built-in storage, a side door, a utility sink (draining to an exterior French drain), and ample workspace—ideal for projects or organization. Step outside to your extended screened patio with tile flooring, offering plenty of space to relax or entertain. The fully fenced backyard is a private oasis, complete with lush landscaping, a gazebo with concrete tie-downs and electrical connections, and a charming shed for extra storage. Additional features include: New Roof to be installed before closing for peace of mind. Newly painted interior 2020 A/C and Water Heater for reliable comfort. Extended driveway for extra parking. Irrigation system with zoned settings for easy lawn care. Storm protection with roll-down and pull-and-lock shutters. Motion-activated lights and security cameras for added peace of mind. This home seamlessly combines smart functionality with stylish touches, offering the best of indoor-outdoor living in beautiful Southwest Florida. Don’t miss your chance to call it your own!
Sold for $280,000
$280,000
3646 MADAGASCAR AVENUE, NORTH PORT, FL 34286
2beds
1,602sqft
Single Family Residence
Built in 2005
10,000 Square Feet Lot
$272,100 Zestimate®
$175/sqft
$1,968 Estimated rent
Home value
$272,100
$245,000 - $302,000
$1,968/mo
Zestimate® history
Owner options
List your home for rent
$1,968/mo
Rent Zestimate®
Find your next renter with Zillow Rental Manager. Plus, with online applications, you can quickly screen prospective tenants – for free.
$1,968/mo
Rent Zestimate®
Refinance and save
$1,825/mo
Est. payment
Refinancing to a lower rate could help reduce your monthly payments and save thousands over the life of the loan.
$1,825/mo
Est. payment
Explore your selling options
Work with a Zillow partner agent
Leverage their expertise and Zillow's premium Showcase listings to get your home seen by more buyers.
Get startedList with your own agent
Get your home in front of millions of buyers by listing it on Zillow.
Learn how to do itSell it yourself
Take full control of how buyers see your home on Zillow by listing For Sale by Owner (FSBO).
List your homeWhat's special
Private bathroomTropical muralBuilt-in storageOversized soaking tubDining roomTiled flooringLaminate countertops
Zillow last checked:
Listing updated:
Listed by:
Heather Jorge Renner 941-875-5844,
KELLER WILLIAMS ISLAND LIFE REAL ESTATE 941-254-6467
Bought with:
Ann Allen, 3473792
PREFERRED SHORE LLC
Source: Stellar MLS,MLS#: C7500224 Originating MLS: Venice
Originating MLS: Venice
Facts & features
Interior
Bedrooms & bathrooms
- Bedrooms: 2
- Bathrooms: 2
- Full bathrooms: 2
Rooms
- Room types: Bonus Room, Den/Library/Office
Primary bedroom
- Features: Walk-In Closet(s)
- Level: First
- Area: 192 Square Feet
- Dimensions: 16x12
Bedroom 2
- Features: Walk-In Closet(s)
- Level: First
- Area: 110 Square Feet
- Dimensions: 10x11
Primary bathroom
- Features: Dual Sinks, Other, Tub with Separate Shower Stall, No Closet
- Level: First
- Area: 99 Square Feet
- Dimensions: 11x9
Bathroom 2
- Features: Other, Shower No Tub, Linen Closet
- Level: First
- Area: 100 Square Feet
- Dimensions: 10x10
Den
- Features: No Closet
- Level: First
- Area: 203 Square Feet
- Dimensions: 14x14.5
Dining room
- Features: No Closet
- Level: First
- Area: 88 Square Feet
- Dimensions: 11x8
Foyer
- Features: No Closet
- Level: First
- Area: 105 Square Feet
- Dimensions: 15x7
Kitchen
- Features: Bar, No Closet
- Level: First
- Area: 110 Square Feet
- Dimensions: 11x10
Laundry
- Features: No Closet
- Level: First
Living room
- Features: No Closet
- Level: First
- Area: 180 Square Feet
- Dimensions: 12x15
Heating
- Central
Cooling
- Central Air
Appliances
- Included: Dryer, Microwave, Range, Refrigerator, Washer
- Laundry: Laundry Closet
Features
- Ceiling Fan(s), Other, Walk-In Closet(s)
- Flooring: Laminate, Tile
- Windows: Skylight(s), Hurricane Shutters
- Has fireplace: No
Interior area
- Total structure area: 2,421
- Total interior livable area: 1,602 sqft
Property
Parking
- Total spaces: 2
- Parking features: Garage - Attached
- Attached garage spaces: 2
- Details: Garage Dimensions: 19x20
Features
- Levels: One
- Stories: 1
- Patio & porch: Covered, Enclosed, Other, Patio, Rear Porch, Screened
- Exterior features: Irrigation System
- Fencing: Fenced
- Has view: Yes
- View description: Garden, Trees/Woods
Lot
- Size: 10,000 Square Feet
- Features: Landscaped
- Residential vegetation: Mature Landscaping, Trees/Landscaped
Details
- Additional structures: Gazebo, Other, Shed(s)
- Parcel number: 0956069027
- Zoning: RSF2
- Special conditions: None
Construction
Type & style
- Home type: SingleFamily
- Architectural style: Contemporary
- Property subtype: Single Family Residence
Materials
- Stucco
- Foundation: Block, Slab
- Roof: Shingle
Condition
- Completed
- New construction: No
- Year built: 2005
Utilities & green energy
- Sewer: Septic Tank
- Water: Well
- Utilities for property: BB/HS Internet Available, Cable Available, Electricity Available
Community & HOA
Community
- Security: Smoke Detector(s)
- Pet fee: $0 monthly
- Subdivision: PORT CHARLOTTE SUB 17
HOA
- Has HOA: No
Location
- Region: North Port
Financial & listing details
- Price per square foot: $175/sqft
- Tax assessed value: $219,200
- Annual tax amount: $1,639
- Date on market: 12/16/2024
- Cumulative days on market: 189 days
- Listing terms: Cash,Conventional,FHA,VA Loan
- Ownership: Fee Simple
- Total actual rent: 0
- Electric utility on property: Yes
- Road surface type: Paved
Price history
| Date | Event | Price |
|---|---|---|
| 9/3/2025 | Sold | $280,000-5.1%$175/sqft |
Source:  Stellar MLS #C7500224 Report a problem Stellar MLS #C7500224 Report a problem | ||
| 6/27/2025 | Pending sale | $295,000$184/sqft |
Source: Stellar MLS #C7500224 Report a problem | ||
| 5/8/2025 | Price change | $295,000-1.6%$184/sqft |
Source: Stellar MLS #C7500224 Report a problem | ||
| 3/12/2025 | Price change | $299,900-1.7%$187/sqft |
Source: Stellar MLS #C7500224 Report a problem | ||
| 1/8/2025 | Price change | $305,000-6.2%$190/sqft |
Source: Stellar MLS #C7500224 Report a problem | ||
| 12/16/2024 | Listed for sale | $325,000+101.6%$203/sqft |
Source: Stellar MLS #C7500224 Report a problem | ||
| 3/9/2005 | Sold | $161,200+1011.7%$101/sqft |
Source: Public Record Report a problem | ||
| 6/19/2003 | Sold | $14,500$9/sqft |
Source: Public Record Report a problem | ||
Public tax history
| Year | Property taxes | Tax assessment |
|---|---|---|
| 2025 | $1,856 +6.7% | $100,609 +2.9% |
| 2024 | $1,739 +6% | $97,774 +3% |
| 2023 | $1,640 +4.5% | $94,926 +3% |
| 2022 | $1,569 +2.8% | $92,161 +3% |
| 2021 | $1,527 +2.5% | $89,477 +1.4% |
| 2020 | $1,489 +3.3% | $88,242 +2.3% |
| 2019 | $1,442 | $86,258 +1.9% |
| 2018 | $1,442 +9.2% | $84,650 +2.1% |
| 2017 | $1,320 +2.3% | $82,909 -40.2% |
| 2016 | $1,290 +0.6% | $138,700 +16.6% |
| 2015 | $1,282 +1.5% | $119,000 +51% |
| 2014 | $1,262 +2% | $78,818 |
| 2013 | $1,238 +6.6% | $78,818 +1.7% |
| 2012 | $1,161 +5.6% | $77,500 +2.9% |
| 2011 | $1,100 -11% | $75,300 -9.3% |
| 2010 | $1,235 -38.8% | $83,000 -20.8% |
| 2009 | $2,019 | $104,800 -24.7% |
| 2008 | $2,019 -24.2% | $139,200 -17.8% |
| 2007 | $2,665 | $169,400 -0.2% |
| 2006 | -- | $169,700 +1009.2% |
| 2005 | -- | $15,300 +302.6% |
| 2004 | $152 +36.4% | $3,800 +137.5% |
| 2003 | $111 +0.1% | $1,600 |
| 2002 | $111 +3.9% | $1,600 |
| 2001 | $107 -0.2% | $1,600 |
| 2000 | $107 | $1,600 |
Find assessor info on the county website
Neighborhood: 34286
Nearby homes
- $318,0003 bd2 ba1.9k sqft3650 Madagascar Ave, North Port, FL 34286Off Market

- $375,000-- bd-- ba-- sqft3610 Madagascar Ave, North Port, FL 34286Sold
- $310,0003 bd2 ba1.5k sqft3664 Madagascar Ave, North Port, FL 34286For Sale By Owner
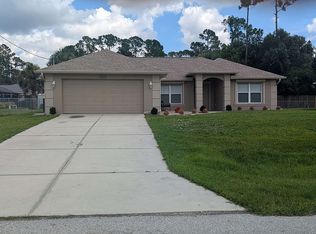
- $370,2003 bd2 ba1.7k sqft3640 Madagascar Ave, North Port, FL 34286Off Market
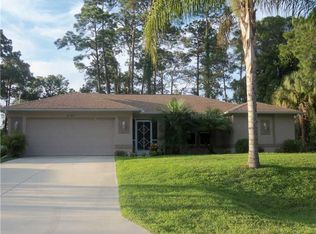
- $300,0003 bd2 ba1.4k sqft3637 Sardinia Ave, North Port, FL 34286Off Market
- $290,9003 bd2 ba1.4k sqft3637 Sardinia Ave, North Pt, FL 34286Off Market
- $300,9003 bd2 ba1.4k sqft3619 Sardinia Ave, North Port, FL 34286Off Market
- $5,1000.26 AcresMadagascar Ave, NORTH PORT, FL 34286Off Market
Nearby schools
GreatSchools rating
- 6/10Lamarque Elementary SchoolGrades: PK-5Distance: 0.2 mi
- 6/10Woodland Middle SchoolGrades: 6-8Distance: 4.5 mi
- 3/10North Port High SchoolGrades: PK,9-12Distance: 2.6 mi
Schools provided by the listing agent
- Elementary: Lamarque Elementary
- Middle: Woodland Middle School
- High: North Port High
Source: Stellar MLS. This data may not be complete. We recommend contacting the local school district to confirm school assignments for this home.
Get a cash offer in 3 minutes
Find out how much your home could sell for in as little as 3 minutes with a no-obligation cash offer.
Estimated market value
$272,100
Get a cash offer in 3 minutes
Find out how much your home could sell for in as little as 3 minutes with a no-obligation cash offer.
Estimated market value
$272,100
- Florida
- Sarasota County
- North Port
- 34286
- 3646 MADAGASCAR AVENUE
Nearby cities
Nearby neighborhoods
Nearby zip codes
Other North Port Topics
