Skip main navigation
Off market
  • $335,300

    3646 McMurty Ct, Las Vegas, NV 89129

    2beds
    2baths
    1,340sqft
    SingleFamily
    Built in 2003
    2,178 Square Feet Lot
    $335,300 Zestimate®
    $250/sqft
    $1,862 Estimated rent

    Home value

    $335,300

    $319,000 - $352,000

    $1,862/mo

    Zestimate® history
    Loading
    Loading...

    Owner options

    List your home for rent

    $1,862/mo

    Rent Zestimate®

    Find your next renter with Zillow Rental Manager. Plus, with online applications, you can quickly screen prospective tenants – for free.

    Learn more

    $1,862/mo

    Rent Zestimate®

    Refinance and save

    $2,089/mo

    Est. payment

    Refinancing to a lower rate could help reduce your monthly payments and save thousands over the life of the loan.

    See today's rates

    $2,089/mo

    Est. payment

    Explore your selling options

    Work with a Zillow partner agent

    Leverage their expertise and Zillow's premium Showcase listings to get your home seen by more buyers.

    Get started

    List with your own agent

    Get your home in front of millions of buyers by listing it on Zillow.

    Learn how to do it

    Sell it yourself

    Take full control of how buyers see your home on Zillow by listing For Sale by Owner (FSBO).

    List your home

    What's special

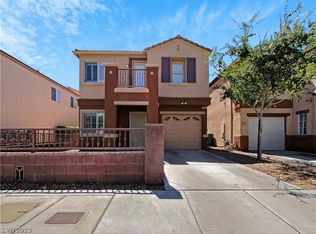
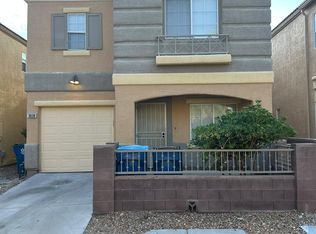
    A fantastic two-bedroom home in a wonderful gated community with a community pool in the Northwest! Rents - $1800 semi-furnished, Deposit of $2000. Pet additional deposit of $500. Enjoy the amazing mountain views on your private balcony! This home features two separate living areas: a bedroom down with a full bathroom and the primary bedroom upstairs with a full bathroom. Great curb appeal with a courtyard entrance and balcony on top. The home opens to a large living room on the main level and upstairs is a modern layout with a family room, kitchen, and dining area in one space. There are new vinyl planks throughout the house. The efficient kitchen has brand-new stainless appliances, a Calcutta Gold countertop, recessed lighting, a breakfast bar, a built-in desk, and a pantry. Lovely double French doors off the dining area lead out to the relaxing balcony. The large primary bedroom provides a walk-in closet and the ensuite is elevated with dual sink vanity and a large walk-in shower. RO water filter installed in the kitchen. Home Automation includes Ring, MyQ, Alexa, and automatic blinds in the master bedroom. Tenant is responsible for electric, gas, water and sewer.

    This property is off market, which means it's not currently listed for sale or rent on Zillow. This may be different from what's available on other websites or public sources.

    Facts & features

    Interior

    Bedrooms & bathrooms
    • Bedrooms: 2
    • Bathrooms: 2.5
    Heating
    • Forced air, Gas
    Cooling
    • Other
    Appliances
    • Included: Dishwasher, Dryer, Washer
    • Laundry: In Unit
    Features
    • Flooring: Hardwood
    • Furnished: Yes
    Interior area
    • Total interior livable area: 1,340 sqft

    Property

    Parking
    • Parking features: Garage - Detached, Off-street
    Features
    • Exterior features: Stucco
    Lot
    • Size: 2,178 Square Feet
    Details
    • Parcel number: 13712615149

    Construction

    Type & style
    • Home type: SingleFamily
    Materials
    • Frame
    • Roof: Tile
    Condition
    • Year built: 2003

    Community & HOA

    HOA
    • Has HOA: Yes
    • HOA fee: $90 monthly
    Location
    • Region: Las Vegas

    Financial & listing details

    • Price per square foot: $250/sqft
    • Tax assessed value: $235,320
    • Annual tax amount: $1,317

    Price history

    DateEventPrice
    12/10/2021Sold$310,000-2.8%$231/sqft
    Source: LVR #2323351 Report a problem
    8/3/2021Sold$319,052+48.4%$238/sqft
    Source: Public Record Report a problem
    4/2/2018Sold$215,000+43.3%$160/sqft
    Source: Public Record Report a problem
    2/17/2017Sold$150,000+61.3%$112/sqft
    Source: LVR #1861322 Report a problem
    1/23/2009Sold$93,000-56.6%$69/sqft
    Source: Public Record Report a problem
    9/27/2007Sold$214,453+53.7%$160/sqft
    Source: Public Record Report a problem
    10/30/2002Sold$139,564$104/sqft
    Source: Public Record Report a problem

    Public tax history

    YearProperty taxesTax assessment
    2026$1,317 +3%$82,362 -0.1%
    2025$1,278 +3%$82,440 +6.7%
    2024$1,241 +3%$77,246 +14.4%
    2023$1,205 +3%$67,539 +6.9%
    2022$1,170 +7.7%$63,157 +1.2%
    2021$1,086 +6.8%$62,396 +5.3%
    2020$1,018 +4.8%$59,235 +12.2%
    2019$971 +6.9%$52,815
    2018$908 $52,815 +0.7%
    2017$908 $52,443 +12.7%
    2016$908 +0.3%$46,538 +36.4%
    2015$906 +3.2%$34,124 +25.5%
    2014$877 $27,198
    2013-- $27,198 +9.8%
    2012-- $24,764 -13.2%
    2011-- $28,537 -1.6%
    2010-- $28,993 -38.5%
    2009-- $47,164
    2008-- $47,164 -44.6%
    2007-- $85,117 +4.4%
    2006-- $81,520 +38.5%
    2005-- $58,860 +16.4%
    2004-- $50,579
    Find assessor info on the county website

    Neighborhood: Lone Mountain

    Nearby schools

    GreatSchools rating
    Schools provided by the listing agent
    • Elementary: Conners Eileen
    • Middle: Leavitt Justice Myron E
    • High: Centennial

    Source: The MLS. This data may not be complete. We recommend contacting the local school district to confirm school assignments for this home.

    Get a cash offer in 3 minutes
    Find out how much your home could sell for in as little as 3 minutes with a no-obligation cash offer.
    Estimated market value
    $335,300
    Get a cash offer in 3 minutes
    Find out how much your home could sell for in as little as 3 minutes with a no-obligation cash offer.
    Estimated market value
    $335,300