Completely Remodeled 2-Bedroom Gem - Move-In Ready with Modern Finishes Throughout
Step into this beautifully renovated 2-bedroom, 1-bathroom home where every surface has been thoughtfully updated to offer comfort, style, and functionality. From the moment you arrive, you'll notice the brand-new exterior siding and upgraded windows and doors—including elegant French doors that flood the living space with natural light.
Inside, the open-concept layout features a stunning new kitchen complete with sleek cabinetry,quartz countertops, an added island for extra prep space, a dishwasher, and brand-new stainless steel appliances. Recessed can lighting and new ceiling fans brighten every room, while fresh carpet and updated closet doors bring a clean, contemporary feel to the bedrooms The bathroom has been fully reimagined with a new bathtub, shower valve, shower door, modern sink, and toilet. A convenient hose bib has been added for outdoor use. The laundry room has been upgraded with new drywall and texture, blending seamlessly with the fully textured and repainted interior of the home.
Additional upgrades include all-new interior and exterior doors, updated hardware, and a thoughtful layout that maximizes both flow and functionality.
Whether you're a first-time buyer, downsizing, or looking for a stylish low-maintenance home, this turnkey property is a must-see!
Sold for $213,000
$213,000
3646 N 69TH Avenue #55, Phoenix, AZ 85033
2beds
1baths
700sqft
Townhouse
Built in 1982
2,039 Square Feet Lot
$210,800 Zestimate®
$304/sqft
$1,168 Estimated rent
Home value
$210,800
$192,000 - $232,000
$1,168/mo
Zestimate® history
Owner options
List your home for rent
$1,168/mo
Rent Zestimate®
Find your next renter with Zillow Rental Manager. Plus, with online applications, you can quickly screen prospective tenants – for free.
$1,168/mo
Rent Zestimate®
Refinance and save
$1,095/mo
Est. payment
Refinancing to a lower rate could help reduce your monthly payments and save thousands over the life of the loan.
$1,095/mo
Est. payment
Explore your selling options
Work with a Zillow partner agent
Leverage their expertise and Zillow's premium Showcase listings to get your home seen by more buyers.
Get startedList with your own agent
Get your home in front of millions of buyers by listing it on Zillow.
Learn how to do itSell it yourself
Take full control of how buyers see your home on Zillow by listing For Sale by Owner (FSBO).
List your homeWhat's special
Zillow last checked:
Listing updated:
Listed by:
Stacey Mayes 480-216-8154,
Citiea
Bought with:
Itzel M Lopez, SA692420000
Tierra Antigua Realty
Source: ARMLS,MLS#: 6848403
Facts & features
Interior
Bedrooms & bathrooms
- Bedrooms: 2
- Bathrooms: 1
Heating
- Electric
Cooling
- Central Air, Ceiling Fan(s)
Appliances
- Included: Electric Cooktop
Features
- Eat-in Kitchen, No Interior Steps
- Flooring: Vinyl
- Windows: Double Pane Windows, Vinyl Frame
- Has basement: No
Interior area
- Total structure area: 700
- Total interior livable area: 700 sqft
Property
Parking
- Total spaces: 2
- Parking features: Open
- Uncovered spaces: 2
Features
- Stories: 1
- Patio & porch: Patio
- Spa features: None
- Fencing: Block
Lot
- Size: 2,039 Square Feet
- Features: Gravel/Stone Front, Gravel/Stone Back
Details
- Parcel number: 10284178
Construction
Type & style
- Home type: Townhouse
- Property subtype: Townhouse
- Attached to another structure: Yes
Materials
- Wood Siding, Wood Frame, Painted
- Roof: Composition
Condition
- Year built: 1982
Utilities & green energy
- Electric: 220 Volts in Kitchen
- Sewer: Public Sewer
- Water: City Water
Community & HOA
Community
- Subdivision: CYPRESS GARDENS 3 AMD
HOA
- Has HOA: Yes
- Services included: Insurance, Maintenance Grounds, Maintenance Exterior
- HOA fee: $122 monthly
- HOA name: Cypress gardens
- HOA phone: 623-691-0567
Location
- Region: Phoenix
Financial & listing details
- Price per square foot: $304/sqft
- Tax assessed value: $135,300
- Annual tax amount: $306
- Date on market: 10/13/2025
- Cumulative days on market: 75 days
- Listing terms: Cash,Conventional,1031 Exchange,FHA,VA Loan
- Ownership: Fee Simple
- Electric utility on property: Yes
Price history
| Date | Event | Price |
|---|---|---|
| 8/29/2025 | Sold | $213,000-3.2%$304/sqft |
Source:  ARMLS #6848403 Report a problem ARMLS #6848403 Report a problem | ||
| 8/12/2025 | Pending sale | $220,000$314/sqft |
Source: ARMLS #6848403 Report a problem | ||
| 8/12/2025 | Listed for sale | $220,000$314/sqft |
Source: ARMLS #6848403 Report a problem | ||
| 8/8/2025 | Pending sale | $220,000$314/sqft |
Source: ARMLS #6848403 Report a problem | ||
| 8/8/2025 | Listed for sale | $220,000$314/sqft |
Source: ARMLS #6848403 Report a problem | ||
| 6/26/2025 | Pending sale | $220,000$314/sqft |
Source: ARMLS #6848403 Report a problem | ||
| 6/11/2025 | Listed for sale | $220,000$314/sqft |
Source: ARMLS #6848403 Report a problem | ||
| 5/30/2025 | Pending sale | $220,000$314/sqft |
Source: ARMLS #6848403 Report a problem | ||
| 5/30/2025 | Listed for sale | $220,000$314/sqft |
Source: ARMLS #6848403 Report a problem | ||
| 5/3/2025 | Pending sale | $220,000$314/sqft |
Source: ARMLS #6848403 Report a problem | ||
| 4/9/2025 | Listed for sale | $220,000+60%$314/sqft |
Source: ARMLS #6848403 Report a problem | ||
| 2/26/2025 | Sold | $137,500-19.1%$196/sqft |
Source: Public Record Report a problem | ||
| 2/12/2025 | Price change | $169,900-5.6%$243/sqft |
Source: ARMLS #6810779 Report a problem | ||
| 1/25/2025 | Listed for sale | $179,900$257/sqft |
Source: ARMLS #6810779 Report a problem | ||
Public tax history
| Year | Property taxes | Tax assessment |
|---|---|---|
| 2025 | $342 +13% | $13,530 +0.2% |
| 2024 | $303 -2.6% | $13,500 +653.3% |
| 2023 | $311 +5.4% | $1,792 -75.5% |
| 2022 | $295 +3.8% | $7,320 +15.3% |
| 2021 | $284 +4.8% | $6,350 +13% |
| 2020 | $271 -4.3% | $5,620 +23.5% |
| 2019 | $283 | $4,550 +43.1% |
| 2018 | $283 +4.9% | $3,180 +18.7% |
| 2017 | $270 +13.5% | $2,680 +5.1% |
| 2016 | $238 -0.4% | $2,550 +22.6% |
| 2015 | $239 | $2,080 +48.6% |
| 2014 | -- | $1,400 +33.3% |
| 2013 | -- | $1,050 -69.6% |
| 2006 | -- | $3,450 |
| 2005 | -- | $3,450 +27.8% |
| 2004 | -- | $2,700 |
| 2003 | -- | $2,700 +12.5% |
| 2002 | -- | $2,400 |
Find assessor info on the county website
Neighborhood: Maryvale
Nearby homes
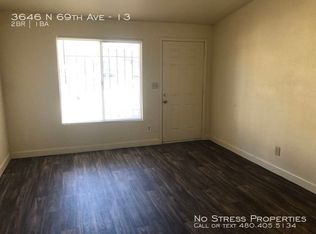
- $147,2002 bd1 ba700 sqft3646 N 69th Ave UNIT 13, Phoenix, AZ 85033Off Market
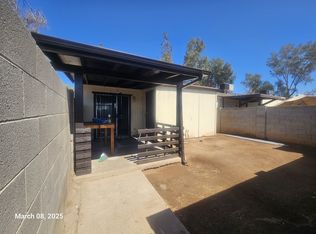
- $184,0002 bd1 ba700 sqft3646 N 69th Ave, Phoenix, AZ 85033Off Market
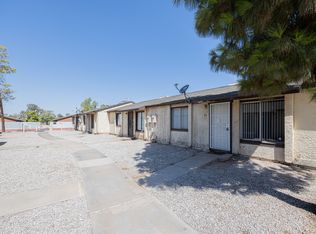
- $175,2002 bd1 ba700 sqft3646 N 69th Ave UNIT 33, Phoenix, AZ 85033Off Market
- $192,9002 bd2 ba950 sqft3646 N 69th Ave UNIT 76, Phoenix, AZ 85033Off Market

- $197,0003 bd1 ba840 sqft3646 N 69th Ave UNIT 98, Phoenix, AZ 85033Off Market
- $125,0001 bd1 ba528 sqft3646 N 69th Ave UNIT 36, Phoenix, AZ 85033Sold
- $167,0001 bd1 ba528 sqft3646 N 69th Ave UNIT 59, Phoenix, AZ 85033For Sale
- $159,2002 bd2 ba950 sqft3646 N 69th Ave UNIT 49, Phoenix, AZ 85033Off Market
Nearby schools
GreatSchools rating
- 5/10G. Frank Davidson SchoolGrades: PK-6Distance: 0.3 mi
- 2/10Estrella Middle SchoolGrades: 6-8Distance: 0.6 mi
- 3/10Trevor Browne High SchoolGrades: 9-12Distance: 0.7 mi
Schools provided by the listing agent
- Elementary: Cartwright Early Childhood Center
- Middle: Estrella Middle School
- High: Trevor Browne High School
- District: Cartwright Elementary District
Source: ARMLS. This data may not be complete. We recommend contacting the local school district to confirm school assignments for this home.
Get a cash offer in 3 minutes
Find out how much your home could sell for in as little as 3 minutes with a no-obligation cash offer.
Estimated market value
$210,800
Get a cash offer in 3 minutes
Find out how much your home could sell for in as little as 3 minutes with a no-obligation cash offer.
Estimated market value
$210,800
- Arizona
- Maricopa County
- Phoenix
- 85033
- Maryvale
- 3646 N 69TH Avenue Unit 55
Nearby cities
Nearby neighborhoods
Nearby zip codes
Other Phoenix Topics
