Skip main navigation
Off market
  • Price Unknown

    3646 N Fremont St #3, Chicago, IL 60613

    5beds
    4baths
    2,800sqft
    Apartment
    Built in ----
    -- sqft lot
    $-- Zestimate®
    $--/sqft
    $6,420 Estimated rent

    Home value

    Not available

    Estimated sales range

    Not available

    $6,420/mo

    Zestimate® history
    Loading
    Loading...

    Owner options

    List your home for rent

    $6,420/mo

    Rent Zestimate®

    Find your next renter with Zillow Rental Manager. Plus, with online applications, you can quickly screen prospective tenants – for free.

    Learn more

    $6,420/mo

    Rent Zestimate®

    Refinance and save

    Refinancing to a lower rate could help reduce your monthly payments and save thousands over the life of the loan.

    See today's rates

    Explore your selling options

    Work with a Zillow partner agent

    Leverage their expertise and Zillow's premium Showcase listings to get your home seen by more buyers.

    Get started

    List with your own agent

    Get your home in front of millions of buyers by listing it on Zillow.

    Learn how to do it

    Sell it yourself

    Take full control of how buyers see your home on Zillow by listing For Sale by Owner (FSBO).

    List your home

    What's special

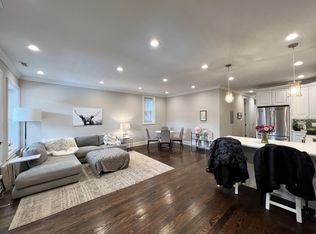
    TEXT Adrien Bellagio at 954 and 801 and 6585 with questions and to schedule your tour. Adrien Bellagio is the exclusive broker for the property. Available for a June 1 lease start on a 12 month or longer lease term. Unfurnished. Enjoy your private 1045 square foot (54' x 21') roof top deck with downtown skyline views, and spanning the entire roof top of this 2020 gut rehab. Additionally, you'll be able to enjoy the second private outdoor space - a generous 10' x 16' private deck on the main level. The interior offers more than 2800 square feet of living space and spans 2 floors of living. This luxury 5 BEDROOM plus formal living room and 4 full bathrooms, duplex spans the entire 3rd and 4th floors of the building and offers truly high end customizations throughout the expansive space. Long-established condominium builder re-designed and reinvented this duplex up rental residence to match modern million-dollar condo standards. Primary bedroom suite features an en-suite bathroom and a walk in closet. All bedrooms were designed to fit queen size beds and bedroom accessories with ease. All bathrooms enhanced with marble slabs, marble tiling, designer lighting and over-sized baths. The main level features a large separate living room, access to 1 of 2 private outdoor spaces, a great room, and an open concept kitchen. Full stainless-steel appliance package, all soft close drawers and cabinets, and stone counter tops make this a perfect space for the chef in the household. The home comes with a garage parking space. There are 3 total units in the building. Unit 1 has their exclusive and separate entrance. Unit 3, this home has the exclusivity of the entire rooftop deck and a truly penthouse experience with the feel of having a single family home sitting atop the building. Floorplan and FaceTime Video Tour are available upon request. Home is currently occupied and notice is required to the current residents. Pets are considered on a case by case basis. No security deposit. Text Adrien at 954 and 801 and 6585 to schedule your tour. Adrien Bellagio- Luxury Broker with Jameson Sotheby's International Realty Equal Housing Opportunity Credit and Background screenings are required Income verification required Pet references ( if applicable) required $ 250 non-refundable move in fee/ occupant required

    This property is off market, which means it's not currently listed for sale or rent on Zillow. This may be different from what's available on other websites or public sources.
    Facts & features

    Interior

    Bedrooms & bathrooms
    • Bedrooms: 5
    • Bathrooms: 4
    Heating
    • Forced air, Gas
    Cooling
    • Other
    Appliances
    • Included: Dryer, Washer
    • Laundry: In Unit
    Features
    • Flooring: Hardwood
    Interior area
    • Total interior livable area: 2,800 sqft

    Property

    Parking
    • Total spaces: 1
    • Parking features: Garage - Detached
    Features
    • Exterior features: Stone

    Construction

    Type & style
    • Home type: Apartment

    Community & neighborhood

    Location
    • Region: Chicago

    Other

    Other facts
    • 4 full baths
    • Balcony
    • Cooling System: Air Conditioning
    • Floor Covering: Marble
    • Flooring: Marble
    • Laundry: In Unit
    • Luxury
    • Multi-level
    • Parking Type: Garage
    • Penthouse
    • Private outdoor spaces
    • Stainless steel appliances
    • Top floor

    Price history

    DateEventPrice
    3/23/2024Listing removed--
    Source: Zillow Rentals Report a problem
    3/3/2024Listed for rent$7,100+9.2%$3/sqft
    Source: Zillow Rentals Report a problem
    4/5/2022Listing removed--
    Source: Zillow Rental Manager Report a problem
    4/1/2022Listed for rent$6,500+6.6%$2/sqft
    Source: Zillow Rental Manager Report a problem
    6/25/2020Listing removed$6,100$2/sqft
    Source: Jameson Sothebys Intl Realty #10740147 Report a problem
    6/9/2020Listed for rent$6,100$2/sqft
    Source: Jameson Sothebys Intl Realty #10740147 Report a problem

    Public tax history

    Tax history is unavailable.

    Neighborhood: Lake View

    Nearby schools

    GreatSchools rating