Brand-new construction, ready for immediate occupancy! Located in the sought-after water-privileged community of Selby on the Bay, this beautiful home offers modern living with an open-concept floor plan and plenty of space to grow. The main level features 9-foot ceilings, luxury vinyl plank flooring throughout, and a spacious kitchen overlooking the family room and dining area. A gas fireplace creates a warm and inviting gathering space for family and friends. The upper level offers a spacious primary suite complete with a private bath featuring a tiled shower and large walk-in closet. Three additional bedrooms, a full bath, and a convenient laundry room complete the upper level. The unfinished walkout basement provides excellent storage space and plenty of potential for future living space, a recreation room, home office, or whatever your needs may be. Enjoy all that Selby on the Bay has to offer, including a community beach, boat ramp, community center, playground, and more. Come enjoy the Chesapeake Bay lifestyle in a brand-new home!.
New construction
$749,900
3646 Otis Ave, Edgewater, MD 21037
4beds
2,600sqft
Single Family Residence
Built in 2026
0.28 Acres Lot
$-- Zestimate®
$288/sqft
$-- HOA
What's special
Large walk-in closetConvenient laundry roomSpacious primary suiteThree additional bedrooms
- 1 day
- 156
- 13
Zillow last checked:
Listing updated:
Listed by:
Ray Mudd 301-261-9700,
Schwartz Realty, Inc. 301-261-9700,
Co-Listing Agent: Michael J Dunn 410-320-4907,
Schwartz Realty, Inc.
Source: Bright MLS,MLS#: MDAA2156888
Facts & features
Interior
Bedrooms & bathrooms
- Bedrooms: 4
- Bathrooms: 3
- Full bathrooms: 2
- 1/2 bathrooms: 1
- Main level bathrooms: 1
Heating
- Heat Pump, Electric
Cooling
- Central Air, Electric
Appliances
- Included: Microwave, Dishwasher, Refrigerator, Cooktop, Tankless Water Heater
Features
- Bathroom - Walk-In Shower, Bathroom - Tub Shower, Open Floorplan, Kitchen Island, Kitchen - Table Space, Primary Bath(s), Upgraded Countertops, 9'+ Ceilings
- Flooring: Carpet, Ceramic Tile, Luxury Vinyl
- Basement: Interior Entry,Exterior Entry,Unfinished,Rough Bath Plumb
- Number of fireplaces: 1
- Fireplace features: Gas/Propane
Interior area
- Total structure area: 2,600
- Total interior livable area: 2,600 sqft
- Finished area above ground: 2,600
Property
Parking
- Total spaces: 2
- Parking features: Garage Faces Front, Attached, Driveway
- Attached garage spaces: 2
- Has uncovered spaces: Yes
Accessibility
- Accessibility features: None
Features
- Levels: Three
- Stories: 3
- Pool features: None
- Waterfront features: Boat - Powered, Canoe/Kayak, Public Access, Beach Access, Swimming Allowed, River
Lot
- Size: 0.28 Acres
Details
- Additional structures: Above Grade
- Parcel number: 020174804637505
- Zoning: R
- Special conditions: Standard
Construction
Type & style
- Home type: SingleFamily
- Architectural style: Colonial
- Property subtype: Single Family Residence
Materials
- Stick Built, Vinyl Siding
- Foundation: Block
Condition
- Excellent
- New construction: Yes
- Year built: 2026
Utilities & green energy
- Sewer: Public Sewer
- Water: Well
Community & HOA
Community
- Subdivision: Selby On The Bay
HOA
- Has HOA: No
- Amenities included: Beach Access, Boat Ramp, Common Grounds, Community Center, Pier/Dock, Tot Lots/Playground
Location
- Region: Edgewater
Financial & listing details
- Price per square foot: $288/sqft
- Date on market: 9/18/2026
- Listing agreement: Exclusive Right To Sell
- Listing terms: Cash,Conventional,FHA,VA Loan
- Ownership: Fee Simple
Estimated market value
Not available
Estimated sales range
Not available
Not available
Price history
| Date | Event | Price |
|---|---|---|
| 9/18/2026 | Listed for sale | $749,900$288/sqft |
Source:  Bright MLS #MDAA2156888 Report a problem Bright MLS #MDAA2156888 Report a problem | ||
Public tax history
Tax history is unavailable.
Monthly payment
Est. payment
Payment breakdown
Explore the cost of this home by adjusting the details. Changes won't be saved.Climate risks
Neighborhood: 21037
Nearby schools
Schools provided by the listing agent
- High: South River
- District: Anne Arundel County Public Schools
Source: Bright MLS. This data may not be complete. We recommend contacting the local school district to confirm school assignments for this home.
Similar homes
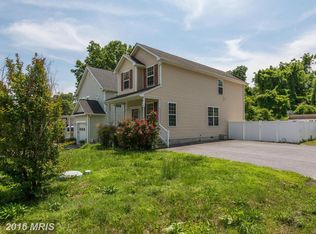
- $875,0004 bd4 ba2.9k sqft1117 Wilson Dr, Edgewater, MD 21037For Sale
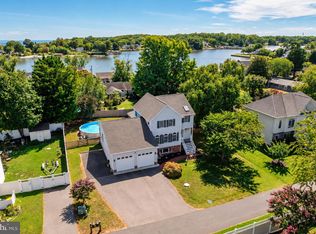
 MLS ID #MDAA2156876, Erica Baker, TTR Sotheby's International Realty. Bright MLS
 - $649,0004 bd3 ba2.2k sqft736 Hillmeade Rd, Edgewater, MD 21037For Sale
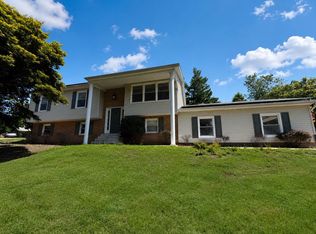 MLS ID #MDAA2149732, Holly Worthington, Worthington Realty Group, LLC. Bright MLS
 - $775,0004 bd3 ba3.2k sqft1019 Branch View Ct, Harwood, MD 20776For Sale
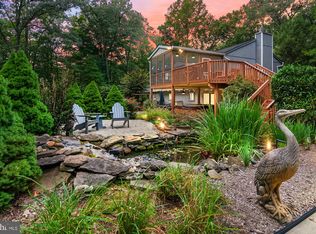 MLS ID #MDAA2152384, Jim Schaecher, Keller Williams Flagship. Bright MLS
 - $799,9004 bd2 ba2.2k sqftQueens Colony High Rd, Stevensville, MD 21666New Construction
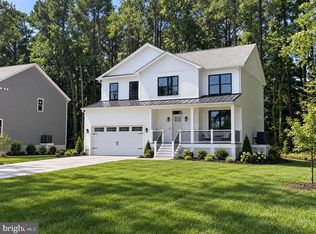 MLS ID #MDQA2018718, David Dauses, Coldwell Banker Waterman Realty. Bright MLS
 - $850,0004 bd3 ba2.6k sqft978 Galesville Rd, Galesville, MD 20765For SaleMLS ID #MDAA2155834, Lynn Peaper, Hubble Bisbee Christie's International Real Estate. Bright MLS
- $699,0005 bd3 ba3.1k sqft6066 Shady Side Rd, Shady Side, MD 20764For SaleMLS ID #MDAA2153376, Peter Costello, Century 21 Downtown. Bright MLS
- $799,0003 bd3 ba3.1k sqft1211 Linton Ln, Shady Side, MD 20764For SaleMLS ID #MDAA2151960, Marlena McWilliams, Keller Williams Capital Properties. Bright MLS
- $785,0005 bd3 ba3k sqft2110 Hallmark Dr, Gambrills, MD 21054For SaleMLS ID #MDAA2156140, Kevin Brown, Samson Properties. Bright MLS
- $580,0004 bd4 ba1.8k sqft3207 Superior Ln, Bowie, MD 20715For SaleMLS ID #MDPG2219414, Jose Paz, Long & Foster Real Estate, Inc.. Bright MLS
- $564,9993 bd2 ba1.3k sqft1197 Carrs Rd, Annapolis, MD 21409For SaleMLS ID #MDAA2155324, Maria Palacios, Keller Williams Flagship. Bright MLS
- $570,0004 bd3 ba2.9k sqft8036 Foxtail Ln, Glen Burnie, MD 21061For SaleMLS ID #MDAA2156454, Julie Hood, Real Broker, LLC. Bright MLS
- $599,9004 bd3 ba2.2k sqft108 Margaret Dr, Stevensville, MD 21666For SaleMLS ID #MDQA2018648, Dave Savercool, Long & Foster Real Estate, Inc.. Bright MLS
- $699,9004 bd4 ba1.9k sqft512 Saint Martins Ln, Severna Park, MD 21146For SaleMLS ID #MDAA2156366, Robert Bishop, United Real Estate Premier. Bright MLS
- $450,0003 bd2 ba1.9k sqft1816 Keymar Rd, Edgewater, MD 21037For SaleMLS ID #MDAA2123638, Travis Paez, Long & Foster Real Estate, Inc.. Bright MLS
- $999,9003 bd4 ba2.4k sqft19 W Severn Ridge Rd, Annapolis, MD 21409For SaleMLS ID #MDAA2154782, Tonia Falkowski, Engel & Volkers Annapolis. Bright MLS
- $639,9004 bd3 ba2.2k sqft506 Talbot Rd, Stevensville, MD 21666New ConstructionMLS ID #MDQA2018618, David Dauses, Coldwell Banker Waterman Realty. Bright MLS
- $849,9904 bd3 ba3.2k sqft212 Oak Ave, Severna Park, MD 21146For SaleMLS ID #MDAA2154362, Kay Millett, Taylor Properties. Bright MLS
- $524,9004 bd3 ba2k sqft2316 Weymouth Ln, Crofton, MD 21114For SaleMLS ID #MDAA2157288, Jamie Koehler, Cummings & Co. Realtors. Bright MLS
