Skip main navigation
Closed
  • $425,800

    3646 Porterville Rd, East Aurora, NY 14052

    5beds
    2,103sqft
    Single Family Residence
    Built in 1974
    0.67 Acres Lot
    $425,800 Zestimate®
    $202/sqft
    $3,520 Estimated rent

    Home value

    $425,800

    $379,000 - $477,000

    $3,520/mo

    Zestimate® history
    Loading
    Loading...

    Owner options

    List your home for rent

    $3,520/mo

    Rent Zestimate®

    Find your next renter with Zillow Rental Manager. Plus, with online applications, you can quickly screen prospective tenants – for free.

    Learn more

    $3,520/mo

    Rent Zestimate®

    Refinance and save

    $2,903/mo

    Est. payment

    Refinancing to a lower rate could help reduce your monthly payments and save thousands over the life of the loan.

    See today's rates

    $2,903/mo

    Est. payment

    Explore your selling options

    Work with a Zillow partner agent

    Leverage their expertise and Zillow's premium Showcase listings to get your home seen by more buyers.

    Get started

    List with your own agent

    Get your home in front of millions of buyers by listing it on Zillow.

    Learn how to do it

    Sell it yourself

    Take full control of how buyers see your home on Zillow by listing For Sale by Owner (FSBO).

    List your home

    What's special

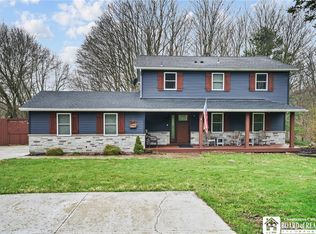
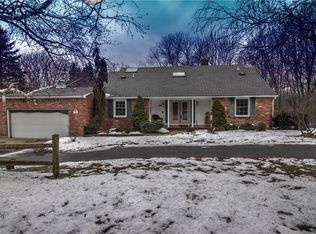
    Make sure to check out the Interactive Virtual Tour on this beautiful 5 bedroom 3 full bath contemporary home with full walkout basement to a stamped patio. The basement also has a wet bar. The brick makes for great curb appeal along with the circular driveway. The large deck off the dining room overlooking the yard is great for entertaining. 2 car attached garage. #1 Rated in Erie county Iroquois school is a huge plus. The house sits on .67 acres, so you have a nice sized yard to relax in. Enjoy the view while relaxing next to the gas fireplace. This house won't last, make sure to a take a look!

    This property is off market, which means it's not currently listed for sale or rent on Zillow. This may be different from what's available on other websites or public sources.
    Zillow last checked:

    Listing updated:

    Listed by:

    Mark Bostaph 716-238-2863,

    HUNT Real Estate Corporation

    Bought with:

    Susan Drake, 10401243140

    CENTURY 21 Gold Standard

    Source: NYSAMLSs,MLS#: B1177819MLS LogoOriginating MLS: Buffalo

    Facts & features

    Interior

    Bedrooms & bathrooms
    • Bedrooms: 5
    • Bathrooms: 3
    • Full bathrooms: 3
    • Main level bathrooms: 1
    • Main level bedrooms: 2
    Bedroom 1
    • Level: First
    • Dimensions: 13.00 x 11.00
    Bedroom 2
    • Level: First
    • Dimensions: 12.00 x 11.00
    Bedroom 3
    • Level: Second
    • Dimensions: 15.00 x 12.00
    Bedroom 4
    • Level: Second
    • Dimensions: 12.00 x 9.00
    Bedroom 5
    • Level: Second
    • Dimensions: 15.00 x 11.00
    Dining room
    • Level: First
    • Dimensions: 14.00 x 10.00
    Family room
    • Level: Basement
    • Dimensions: 22.00 x 15.00
    Kitchen
    • Level: First
    • Dimensions: 20.00 x 14.00
    Living room
    • Level: First
    • Dimensions: 16.00 x 15.00
    Heating
    • Gas, Forced Air
    Cooling
    • Central Air
    Appliances
    • Included: Dishwasher, Electric Oven, Electric Range, Gas Water Heater, Microwave, Refrigerator
    • Laundry: In Basement
    Features
    • Wet Bar, Separate/Formal Dining Room, Entrance Foyer, Eat-in Kitchen, Skylights, Natural Woodwork, Bedroom on Main Level
    • Flooring: Hardwood, Varies
    • Windows: Skylight(s), Thermal Windows
    • Basement: Full,Walk-Out Access
    • Number of fireplaces: 1
    Interior area
    • Total structure area: 2,103
    • Total interior livable area: 2,103 sqft

    Property

    Parking
    • Total spaces: 2
    • Parking features: Attached, Garage, Garage Door Opener
    • Attached garage spaces: 2
    Features
    • Levels: Two
    • Stories: 2
    • Patio & porch: Deck, Patio
    • Exterior features: Blacktop Driveway, Deck, Patio
    Lot
    • Size: 0.67 Acres
    • Dimensions: 103 x 250
    Details
    • Parcel number: 1454001570300005013000
    • Special conditions: Standard

    Construction

    Type & style
    • Home type: SingleFamily
    • Architectural style: Contemporary,Two Story
    • Property subtype: Single Family Residence
    Materials
    • Brick
    • Foundation: Poured
    • Roof: Asphalt
    Condition
    • Resale
    • Year built: 1974

    Utilities & green energy

    • Sewer: Septic Tank
    • Water: Connected, Public
    • Utilities for property: High Speed Internet Available, Water Connected

    Community & neighborhood

    Location
    • Region: East Aurora
    • Subdivision: Buffalo Crk Reservation

    Other

    Other facts
    • Listing terms: Conventional,FHA,VA Loan

    Price history

    DateEventPrice
    6/11/2019Sold$329,000+29.5%$156/sqft
    Source: NYSAMLSs #B1177819 Report a problem
    11/23/2012Sold$254,000$121/sqft
    Source: NYSAMLSs #B409364 Report a problem

    Public tax history

    Tax history is unavailable.

    Neighborhood: 14052

    Nearby schools

    GreatSchools rating
    Schools provided by the listing agent
    • District: Iroquois

    Source: NYSAMLSs. This data may not be complete. We recommend contacting the local school district to confirm school assignments for this home.

    Sell for more on Zillow
    Get a Zillow Showcase℠ listing at no additional cost and you could sell for .
    $425,800
    2% more
    +$8,516
    With Zillow Showcase(estimated)
    $434,316