Move-In Ready NOW!! with Mountain Views! This beautiful newer 3-bedroom, 2-bath home is loaded with upgrades and ideally located in the desirable West Valley. Step inside to 9' ceilings, white shaker cabinets, Shaw 17x17 tile, upgraded granite countertops, and Whirlpool stainless steel appliances. Energy-efficient features include Low-E dual-pane windows and a WiFi programmable thermostat. The primary suite offers a spacious walk-in closet. Outside, enjoy desert landscaping, a covered patio, private backyard, and spectacular mountain views! Community amenities include a greenbelt, neighborhood park, and playground. Conveniently located near Loop 202, schools, shopping, dining, and Estrella Mountain Regional Park. Better deal than a new build home. Make an appt to see before it's gone
For sale
Price cut: $1K (9/8)
$389,000
3646 S 97TH Lane, Tolleson, AZ 85353
3beds
1,665sqft
Single Family Residence
Built in 2024
5,713 Square Feet Lot
$-- Zestimate®
$234/sqft
$79/mo HOA
What's special
Covered patioMountain viewsSpectacular mountain viewsDesert landscapingWhite shaker cabinetsPrivate backyardWifi programmable thermostat
- 8 days
- 103
- 6
Likely to sell faster than
Zillow last checked:
Listing updated:
Listed by:
James Red 602-796-9359,
HomeSmart
Source: ARMLS,MLS#: 7074323
Facts & features
Interior
Bedrooms & bathrooms
- Bedrooms: 3
- Bathrooms: 2
- Full bathrooms: 2
Heating
- Electric
Cooling
- Central Air
Appliances
- Included: Refrigerator, Built-in Microwave, Dishwasher, Disposal, Electric Oven
Features
- High Speed Internet, Granite Counters, Eat-in Kitchen, Kitchen Island, Pantry, Full Bth Master Bdrm
- Flooring: Tile
- Windows: Double Pane Windows
- Has basement: No
- Has fireplace: No
Interior area
- Total structure area: 1,665
- Total interior livable area: 1,665 sqft
Property
Parking
- Total spaces: 4
- Parking features: Garage Door Opener
- Garage spaces: 2
- Uncovered spaces: 2
Features
- Stories: 1
- Patio & porch: Covered, Patio
- Exterior features: Private Yard
- Spa features: None
- Fencing: Back Yard,Block
- Has view: Yes
- View description: Mountain(s)
Lot
- Size: 5,713 Square Feet
- Features: Desert Front, Cul-De-Sac, Dirt Back
Details
- Parcel number: 10128763
Construction
Type & style
- Home type: SingleFamily
- Architectural style: Ranch
- Property subtype: Single Family Residence
Materials
- Stucco, Wood Frame
- Roof: Tile
Condition
- Year built: 2024
Details
- Builder name: STARLIGHT HOMES
Utilities & green energy
- Sewer: Public Sewer
- Water: City Water
Community & HOA
Community
- Features: Biking/Walking Path
- Subdivision: JACQUELYNN RANCH PHASE I
HOA
- Has HOA: Yes
- Services included: Maintenance Grounds, Street Maint
- HOA fee: $79 monthly
- HOA name: Villages at Accomazz
- HOA phone: 623-257-8143
Location
- Region: Tolleson
Financial & listing details
- Price per square foot: $234/sqft
- Tax assessed value: $313,000
- Annual tax amount: $2,635
- Date on market: 9/1/2026
- Cumulative days on market: 9 days
- Listing terms: Cash,FannieMae (HomePath),Conventional,FHA,VA Loan
- Ownership: Fee Simple
Estimated market value
Not available
Estimated sales range
Not available
Not available
Price history
| Date | Event | Price |
|---|---|---|
| 9/8/2026 | Price change | $389,000-0.3%$234/sqft |
Source:  ARMLS #7074323 Report a problem ARMLS #7074323 Report a problem | ||
| 9/1/2026 | Listed for sale | $390,000-3.9%$234/sqft |
Source: ARMLS #7074323 Report a problem | ||
| 3/14/2024 | Sold | $405,990$244/sqft |
Source: Public Record Report a problem | ||
Public tax history
| Year | Property taxes | Tax assessment |
|---|---|---|
| 2025 | $2,603 +1057.4% | $31,300 +69% |
| 2024 | $225 +1.3% | $18,525 +1128.4% |
| 2023 | $222 +1.3% | $1,508 -36% |
| 2022 | $219 +168.6% | $2,355 -1.9% |
| 2021 | $82 | $2,400 |
Find assessor info on the county website
Monthly payment
Est. payment
Payment breakdown
Explore the cost of this home by adjusting the details. Changes won't be saved.Climate risks
Neighborhood: 85353
Nearby schools
Schools provided by the listing agent
- Elementary: Union Elementary School
- Middle: Hurley Ranch Elementary
- High: Tolleson Union High School
- District: Union Elementary District
Source: ARMLS. This data may not be complete. We recommend contacting the local school district to confirm school assignments for this home.
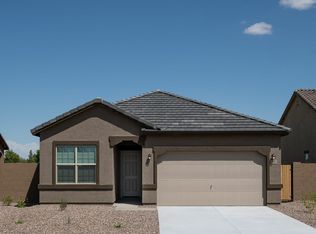
Similar homes
- $--3 bd3 ba2.2k sqft8503 W Pioneer St, Tolleson, AZ 85353Auction
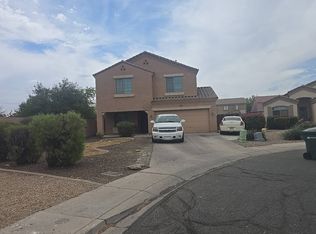 Auction.com 2
 - $--3 bd2 ba1.5k sqft4228 S 82nd Ln, Phoenix, AZ 85043Auction
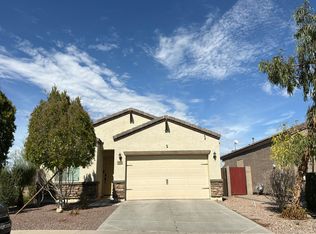 Auction.com 2
 - $--3 bd2 ba2k sqft6829 W Saint Charles Ave, Laveen, AZ 85339Auction
 Auction.com 2
 - $--4 bd3 ba1.9k sqft11422 W Tonto St, Avondale, AZ 85323Auction
 Auction.com 2
