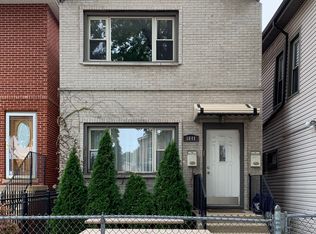
Brick single family house
Active
$920,000
3646 S Parnell Ave, Chicago, IL 60609
8beds
3,661sqft
Single Family Residence
Built in 2000
-- sqft lot
$895,100 Zestimate®
$251/sqft
$-- HOA
What's special
Brick single family house
- 89 days |
- 373 |
- 1 |
Zillow last checked:
Listing updated:
Listed by:
Nancy Ip 773-299-1228,
Landmark & Property Group, Inc
Source: MRED as distributed by MLS GRID,MLS#: 12622087
Loading...
Facts & features
Interior
Bedrooms & bathrooms
- Bedrooms: 8
- Bathrooms: 4
- Full bathrooms: 4
Rooms
- Room types: Bedroom 5, Bedroom 6, Bedroom 7, Bedroom 8, Recreation Room
Primary bedroom
- Features: Bathroom (Full)
- Level: Second
- Area: 204 Square Feet
- Dimensions: 17X12
Bedroom 2
- Level: Second
- Area: 120 Square Feet
- Dimensions: 10X12
Bedroom 3
- Level: Second
- Area: 100 Square Feet
- Dimensions: 10X10
Bedroom 4
- Level: Second
- Area: 126 Square Feet
- Dimensions: 14X9
Bedroom 5
- Level: Main
- Area: 150 Square Feet
- Dimensions: 10X15
Bedroom 6
- Level: Basement
- Area: 64 Square Feet
- Dimensions: 8X8
Other
- Level: Basement
- Area: 104 Square Feet
- Dimensions: 8X13
Other
- Level: Basement
- Area: 104 Square Feet
- Dimensions: 8X13
Dining room
- Level: Main
- Area: 187 Square Feet
- Dimensions: 17X11
Kitchen
- Level: Main
- Area: 105 Square Feet
- Dimensions: 7X15
Laundry
- Level: Basement
- Area: 24 Square Feet
- Dimensions: 6X4
Living room
- Level: Main
- Area: 289 Square Feet
- Dimensions: 17X17
Other
- Level: Basement
- Area: 272 Square Feet
- Dimensions: 17X16
Heating
- Natural Gas
Cooling
- Central Air
Features
- Basement: Other,Full
Interior area
- Total structure area: 0
- Total interior livable area: 3,661 sqft
Property
Parking
- Total spaces: 2
- Parking features: Yes, Detached, Garage
- Garage spaces: 2
Accessibility
- Accessibility features: No Disability Access
Features
- Stories: 2
Lot
- Dimensions: 25x125x20x120
Details
- Parcel number: 17333110400000
- Special conditions: None
Construction
Type & style
- Home type: SingleFamily
- Property subtype: Single Family Residence
Materials
- Brick
Condition
- New construction: No
- Year built: 2000
Utilities & green energy
- Sewer: Public Sewer
- Water: Lake Michigan
Community & HOA
HOA
- Services included: None
Location
- Region: Chicago
Financial & listing details
- Price per square foot: $251/sqft
- Tax assessed value: $660,000
- Annual tax amount: $12,599
- Date on market: 4/17/2026
- Ownership: Fee Simple
Estimated market value
Zestimate®
$895,100
Estimated sales range
$850,000 - $940,000
Rent Zestimate®
$4,259/mo
Price history
| Date | Event | Price |
|---|---|---|
| 4/17/2026 | Listed for sale | $920,000+8.5%$251/sqft |
Source: | ||
| 1/3/2026 | Listing removed | $848,000$232/sqft |
Source: | ||
| 12/19/2025 | Listed for sale | $848,000$232/sqft |
Source: | ||
Public tax history
| Year | Property taxes | Tax assessment |
|---|---|---|
| 2024 | -- | $66,000 +15.8% |
| 2023 | $11,327 +2.8% | $57,000 |
| 2022 | $11,020 +2.1% | $57,000 |
| 2021 | $10,792 -0.2% | $57,000 +10.4% |
| 2020 | $10,812 -1.4% | $51,636 -11% |
| 2019 | $10,968 +1.7% | $58,018 |
| 2018 | $10,782 +11.9% | $58,018 +20.6% |
| 2017 | $9,632 +5.4% | $48,121 |
| 2016 | $9,138 +9.6% | $48,121 |
| 2015 | $8,337 +12.8% | $48,121 +13.5% |
| 2014 | $7,391 +2.2% | $42,402 |
| 2013 | $7,234 +37.9% | $42,402 |
| 2012 | $5,244 -0.4% | $42,402 +16.1% |
| 2011 | $5,265 +2.1% | $36,528 |
| 2010 | $5,155 +8.1% | $36,528 |
| 2009 | $4,771 +17.6% | $36,528 +4.4% |
| 2008 | $4,058 +10.5% | $35,000 |
| 2007 | $3,672 +26.5% | $35,000 |
| 2006 | $2,904 -4.9% | $35,000 +70.2% |
| 2005 | $3,054 +1.9% | $20,570 |
| 2004 | $2,997 +4.5% | $20,570 |
| 2003 | $2,869 -14.6% | $20,570 +10% |
| 2002 | $3,360 +510.6% | $18,703 +29.4% |
| 2001 | $550 +20.2% | $14,449 +354.7% |
| 2000 | $458 -0.7% | $3,178 +33.4% |
| 1999 | $461 | $2,383 |
Find assessor info on the county website
Monthly payment
Est. payment
Payment breakdown
Explore the cost of this home by adjusting the details. Changes won't be saved.Climate risks
Neighborhood: Bridgeport
Nearby schools
GreatSchools rating
- 5/10Minnie Minoso AcademyGrades: PK-8Distance: 0.2 mi
- 1/10Tilden Career Communty Academy High SchoolGrades: 9-12Distance: 1.4 mi
Schools provided by the listing agent
- District: 299
Source: MRED as distributed by MLS GRID. This data may not be complete. We recommend contacting the local school district to confirm school assignments for this home.
- $484,5004 bd2 ba1.6k sqft3644 S Parnell Ave, Chicago, IL 60609Off Market
Save - $--2 bd1 ba1k sqft3644 S Parnell Ave #2, Chicago, IL 60609Off Market
Save 
- $---- bd-- ba-- sqft3644 S Parnell Ave #1, Chicago, IL 60609Off Market
Save - $507,3004 bd3 ba2k sqft3642 S Parnell Ave, Chicago, IL 60609Off Market
Save - $583,2003 bd1 ba1k sqft3640 S Parnell Ave, Chicago, IL 60609Off Market
Save - $580,0006 bd2 ba-- sqft538 W 37th St, Chicago, IL 60609Sold
Save - $315,9002 bd1 ba1k sqft540 W 37th St, Chicago, IL 60609Off Market
Save - $475,0005 bd3 ba1k sqft534 W 37th St, Chicago, IL 60609Sold
Save
A local agent can set up tours, give advice and negotiate with sellers.
A local lender can help you make sure your offer is ready when you are.
- Request a tour
as early as tomorrow at 9:00 am
Message