Skip main navigation
Off market
  • $1,685,400

    3646 SW 106th St, Gainesville, FL 32608

    4beds
    4,392sqft
    SingleFamily
    Built in 2020
    0.4 Acres Lot
    $1,685,400 Zestimate®
    $384/sqft
    $6,046 Estimated rent

    Home value

    $1,685,400

    $1.57M - $1.82M

    $6,046/mo

    Zestimate® history
    Loading
    Loading...

    Owner options

    List your home for rent

    $6,046/mo

    Rent Zestimate®

    Find your next renter with Zillow Rental Manager. Plus, with online applications, you can quickly screen prospective tenants – for free.

    Learn more

    $6,046/mo

    Rent Zestimate®

    Refinance and save

    $12,015/mo

    Est. payment

    Refinancing to a lower rate could help reduce your monthly payments and save thousands over the life of the loan.

    See today's rates

    $12,015/mo

    Est. payment

    Explore your selling options

    Work with a Zillow partner agent

    Leverage their expertise and Zillow's premium Showcase listings to get your home seen by more buyers.

    Get started

    List with your own agent

    Get your home in front of millions of buyers by listing it on Zillow.

    Learn how to do it

    Sell it yourself

    Take full control of how buyers see your home on Zillow by listing For Sale by Owner (FSBO).

    List your home

    What's special

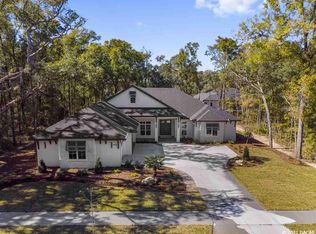
    Home is under construction and photos are representational. Estimated completion is late June 2020. Spacious, new custom floor plan by Gainesville's premier builder, Tommy Waters. Situated on a premium lot, this 4,932 SF home has 4 bedrooms, plus a downstairs game room and separate study, and a separate upstairs bonus room. Each bedroom bedroom is en suite, with a total of 4 baths and one half bath. Armstrong wood flooring connects the entire downstairs living spaces. The gourmet kitchen has a huge center island, and chef's appliances - Wolf gas cooktop and wall oven, Sub Zero refrig, and a Cove dishwasher. All counter tops are Quartz. Downstairs features the great room, master, separate study and one guest suite. The great room has a linear gas FP with porcelain tile hearth and surround. The game room has corner sliding glass doors that disappear to each side, opening the room onto the 942 SF paver lanai with salt generated pool and spa, summer kitchen with grill, hood, kegerator, ice maker and bev cooler. Upstairs are two guest rooms and a bonus space with wet bar. Addl features include 2 Carrier HVAC's, cedar custom shutters, gutters, a generator, surround sound, Icynene insulation, 2CG w/ tandem attached 1CG, and paver drive

    This property is off market, which means it's not currently listed for sale or rent on Zillow. This may be different from what's available on other websites or public sources.

    Facts & features

    Interior

    Bedrooms & bathrooms
    • Bedrooms: 4
    • Bathrooms: 5
    • Full bathrooms: 4
    • 1/2 bathrooms: 1
    Heating
    • Forced air, Electric, Gas
    Cooling
    • Central
    Appliances
    • Included: Dishwasher, Dryer, Microwave, Refrigerator, Washer
    Features
    • Auto Garage Door, Blinds/Verticals, Chair Rail, Fireplace - Gas, Ceiling Fans, Crown Molding, Laundry Tub, Wet Bar, Tinted Windows, French Doors, Ceilings - High, Plantation Shutters, Butler's Pantry
    • Flooring: Tile, Carpet, Hardwood
    • Has fireplace: Yes
    Interior area
    • Total interior livable area: 4,392 sqft

    Property

    Parking
    • Total spaces: 3
    • Parking features: Carport, Garage - Attached
    Features
    • Exterior features: Stone, Stucco, Brick
    • Pool features: Built-In Hot Tub, In-Ground, Screened Enclosure, Variable Speed Pool Pump, Saltwater, Pool Safety Fence
    • Has spa: Yes
    • Fencing: Wood, Partial
    Lot
    • Size: 0.40 Acres
    Details
    • Parcel number: 06852100027

    Construction

    Type & style
    • Home type: SingleFamily
    Materials
    • Roof: Asphalt
    Condition
    • Year built: 2020

    Community & neighborhood

    Location
    • Region: Gainesville

    HOA & financial

    HOA
    • Has HOA: Yes
    • HOA fee: $31 monthly

    Other

    Other facts
    • Class: Residential
    • Appliances/Equipment: Refrigerator, Dishwasher, Disposal, Dryer, Microwave, Washer, Oven - Gas, Alarm System, Cooktop - Gas, Oven - Convection, Wine/Beverage Fridge, Generator
    • Floors: Carpet, Tile, Wood - Hardwood
    • Lot Info: Wooded Lot, Sidewalks, Rectangular-shaped
    • Property Access/Road Info: Public Maintained, Paved, Curb and Gutter
    • Fencing: Wood, Partial
    • Interior Features: Auto Garage Door, Blinds/Verticals, Chair Rail, Fireplace - Gas, Ceiling Fans, Crown Molding, Laundry Tub, Wet Bar, Tinted Windows, French Doors, Ceilings - High, Plantation Shutters, Butler's Pantry
    • Construction Type: Frame
    • Exterior Misc: Gutter/Downspouts, Patio/Lanai/Porch-Screen, Irrigation System, Summer Kitchen/Grill, Landscape Lighting, Summer Kitchen/Sink, Summer Kitchen/Fridge
    • Heating and Cooling: Central Cool/Electric, Programmable Thermostat, Central Heat/Natural Gas, Multiple Units
    • Interior Layout: Master Downstairs, Foyer, Laundry/Utility Room, Great Room, In-Law Suite, Bonus (Not Inc in Bd #), Den/Ofc (Not Inc in Bd #), Storage Area, Pantry
    • Hot Water Source: Gas, Tankless, Multiple Units
    • Neighborhood Amenities: Green Space, Sidewalks, Street Lights, Curb, Restrictive Covenants
    • Parking: Side/Rear Car Entry, Circular Drive, Driveway, Attached Garage/Carport
    • Pool Features: Built-In Hot Tub, In-Ground, Screened Enclosure, Variable Speed Pool Pump, Saltwater, Pool Safety Fence
    • Roof: Shingle
    • Utilities - Other: Natural Gas, Cable TV Available, Sewer, Metered Water - GRU
    • Utilities Provider: GRU
    • Exterior Finish: Deco Brick/Stone, Conventional Stucco
    • Style: Contemporary
    • Pool Y/N: Yes
    • Association Fee Paid: Quarterly
    • Bathroom Features: Separate Tub- Garden, Sink - Dual, Walk-In Shower, Linen Closet in Bath, Makeup/Vanity Space, Split Vanities, Rain Shower Head, Tall Countertops, Water Closet/Priv Toilet
    • Road Ownership: City/County
    • Stated HOA Fees Cover: All Neighborhd Amenities
    • Dining Area: Separate Dining Room, Breakfast Bar, Breakfast Nook
    • Condition: Under Construction
    • Parcel Number: 06852-100-027
    • Legal Description: ESTATES OF WILDS PLANTATION PB 30 PG 56 LOT 27 OR 4671/1195

    Price history

    DateEventPrice
    7/14/2020Sold$1,158,400$264/sqft
    Source: GACAR #434848 Report a problem
    5/21/2020Pending sale$1,158,400$264/sqft
    Source: Coldwell Banker M.M. Parrish Realtors #434848 Report a problem
    5/21/2020Listed for sale$1,158,400+672.3%$264/sqft
    Source: Coldwell Banker M.M. Parrish Realtors #434848 Report a problem
    3/25/2019Sold$150,000-6.3%$34/sqft
    Source: Public Record Report a problem
    1/3/2019Price change$160,000+6.7%$36/sqft
    Source: Coldwell Banker M.M. Parrish Realtors #409291 Report a problem
    3/10/2018Listed for sale$150,000$34/sqft
    Source: Coldwell Banker M.M. Parrish Realtors #409291 Report a problem

    Public tax history

    YearProperty taxesTax assessment
    2025$20,067 +1.2%$989,791 +2.9%
    2024$19,823 +2.5%$961,896 +3%
    2023$19,346 +3.8%$933,879 +3%
    2022$18,630 -10.7%$906,679 -8.2%
    2021$20,855 +692.1%$987,215 +683.5%
    2020$2,633 -3.8%$126,000
    2019$2,738 $126,000 +8.6%
    2018$2,738 +9.9%$116,000 +7.4%
    2017$2,491 +4.3%$108,000
    2016$2,389 $108,000

    Find assessor info on the county website

    Neighborhood: 32608

    Nearby schools

    GreatSchools rating
    Get a cash offer in 3 minutes
    Find out how much your home could sell for in as little as 3 minutes with a no-obligation cash offer.
    Estimated market value
    $1,685,400
    Get a cash offer in 3 minutes
    Find out how much your home could sell for in as little as 3 minutes with a no-obligation cash offer.
    Estimated market value
    $1,685,400