A Rare Opportunity in Sibley Forest Nestled against the tranquil backdrop of the 6,000-acre Chattahoochee National Forest, this extraordinary home offers an unparalleled combination of elegance, privacy, and modern luxury. Step right out your back door and onto serene trails and mountain biking trails that wind through the forest, leading down to the Chattahoochee River—a nature lover’s dream come true. Thoughtfully expanded and extensively updated, every detail has been curated to create a refined yet comfortable living experience. From the moment you arrive, the stunning curb appeal and meticulously landscaped grounds greet you. Step inside to discover a grand and inviting interior, where exquisite craftsmanship and high-end finishes abound. A richly paneled home office with custom built-ins offers a cozy workspace or cigar room, while the expansive formal living and dining rooms provide the perfect setting for entertaining. At the heart of the home, the chef’s kitchen is a masterpiece, designed for both function and beauty. Featuring handcrafted cabinetry, dual center islands, a paneled Sub-Zero refrigerator, and a six-burner Viking range, this space is as impressive as it is inviting. Adjacent, the sunlit keeping room and breakfast area provide breathtaking views of the lush backyard, blending indoor and outdoor living seamlessly. The primary suite is a true sanctuary, boasting a spa-like bath with an oversized steam shower, and dual custom walk-in closets. Additional bedrooms offer comfort and privacy, while a third-floor guest retreat provides an exclusive hideaway for visitors, teenagers, or multigenerational living. The fully finished terrace level extends the home’s entertainment and lifestyle options, featuring a media room, billiards space, and craft room, all with fresh new flooring. For those who enjoy hands-on projects, a dedicated workshop with exterior access adds incredible functionality. Outside, the resort-style backyard is a private paradise. Flagstone walkways lead to a custom fire pit, a tranquil water feature, and a cozy seating area, all surrounded by lush, professional landscaping. Tucked along the forest line, you will also find a basketball court, which offers an unexpected bonus for recreation and play. A detached second two-car garage provides additional flexibility, complete with a media room or private office—ideal for a home business, creative studio, or entertaining space. As a resident of Sibley Forest, you’ll also enjoy full swim and tennis amenities, pickleball courts, a large clubhouse, playground, sidewalks, and an active, welcoming social community. There is no place else like Sibley Forest! Prime location just minutes to Truist Park and the Batttery. This one-of-a-kind residence is more than just a home—it’s a lifestyle. A rare opportunity to own a property that seamlessly blends architectural beauty, thoughtful design, and an unbeatable location in one of East Cobb’s most coveted communities.
Closed
$1,565,000
3646 Sope Creek Farm SE, Marietta, GA 30067
5beds
6,789sqft
Single Family Residence, Residential
Built in 1986
0.6 Acres Lot
$1,559,400 Zestimate®
$231/sqft
$5,512 Estimated rent
Home value
$1,559,400
$1.43M - $1.68M
$5,512/mo
Zestimate® history
Owner options
List your home for rent
$5,512/mo
Rent Zestimate®
Find your next renter with Zillow Rental Manager. Plus, with online applications, you can quickly screen prospective tenants – for free.
$5,512/mo
Rent Zestimate®
Refinance and save
$10,734/mo
Est. payment
Refinancing to a lower rate could help reduce your monthly payments and save thousands over the life of the loan.
$10,734/mo
Est. payment
Explore your selling options
Work with a Zillow partner agent
Leverage their expertise and Zillow's premium Showcase listings to get your home seen by more buyers.
Get startedList with your own agent
Get your home in front of millions of buyers by listing it on Zillow.
Learn how to do itSell it yourself
Take full control of how buyers see your home on Zillow by listing For Sale by Owner (FSBO).
List your homeWhat's special
Tranquil water featureHigh-end finishesBasketball courtDetached second two-car garageMeticulously landscaped groundsCustom built-insCraft room
Zillow last checked:
Listing updated:
Listed by:
Sandra Daniels,
Harry Norman Realtors
Bought with:
MATT BAKER, 287046
Berkshire Hathaway HomeServices Georgia Properties
Source: FMLS GA,MLS#: 7552519
Facts & features
Interior
Bedrooms & bathrooms
- Bedrooms: 5
- Bathrooms: 6
- Full bathrooms: 5
- 1/2 bathrooms: 1
Rooms
- Room types: Den, Dining Room, Game Room, Laundry, Library, Living Room, Media Room
Primary bedroom
- Features: Oversized Master
- Level: Oversized Master
Bedroom
- Features: Oversized Master
Primary bathroom
- Features: Double Vanity, Separate Tub/Shower, Soaking Tub
Dining room
- Features: Seats 12+, Separate Dining Room
Kitchen
- Features: Cabinets Stain, Kitchen Island, Other Surface Counters, Pantry, Stone Counters, Second Kitchen, View to Family Room, Solid Surface Counters
Heating
- Central
Cooling
- Central Air
Appliances
- Included: Dishwasher, Disposal, Double Oven, Gas Cooktop, Gas Water Heater, Microwave, Range Hood, Refrigerator
- Laundry: None
Features
- Bookcases, Crown Molding, Double Vanity, High Ceilings 9 ft Lower, High Ceilings 9 ft Main, His and Hers Closets, High Speed Internet, Recessed Lighting, Walk-In Closet(s)
- Flooring: Tile, Carpet, Hardwood
- Windows: None
- Basement: Partial
- Number of fireplaces: 1
- Fireplace features: Gas Starter, Masonry, Brick, Family Room
- Common walls with other units/homes: No Common Walls
Interior area
- Total structure area: 6,789
- Total interior livable area: 6,789 sqft
- Finished area above ground: 4,098
- Finished area below ground: 1,632
Property
Parking
- Total spaces: 4
- Parking features: Attached, Detached, Garage, Garage Door Opener, Kitchen Level, Parking Pad, Garage Faces Side
- Attached garage spaces: 4
- Has uncovered spaces: Yes
Accessibility
- Accessibility features: None
Features
- Levels: Two
- Stories: 2
- Patio & porch: Deck
- Exterior features: Private Yard, Rain Gutters, Rear Stairs, Garden
- Pool features: None
- Spa features: None
- Fencing: Back Yard
- Has view: Yes
- View description: Park/Greenbelt
- Waterfront features: None
- Body of water: None
Lot
- Size: 0.6 Acres
- Features: Borders US/State Park, Private
Details
- Additional structures: Garage(s), Outbuilding
- Parcel number: 17104900610
- Other equipment: Irrigation Equipment
- Horse amenities: None
Construction
Type & style
- Home type: SingleFamily
- Architectural style: Traditional
- Property subtype: Single Family Residence, Residential
Materials
- Brick, Cement Siding
- Foundation: None
- Roof: Composition
Condition
- Resale
- New construction: No
- Year built: 1986
Utilities & green energy
- Electric: 220 Volts
- Sewer: Public Sewer
- Water: Public
- Utilities for property: Cable Available, Electricity Available, Natural Gas Available, Phone Available, Sewer Available, Underground Utilities, Water Available
Green energy
- Energy efficient items: None
- Energy generation: None
Community & HOA
Community
- Features: Clubhouse, Homeowners Assoc, Near Schools, Near Trails/Greenway, Pickleball, Playground, Pool, Sidewalks, Street Lights, Swim Team, Tennis Court(s), Near Shopping
- Security: None
- Subdivision: Sibley Forest
HOA
- Has HOA: Yes
- Services included: Tennis, Trash
- HOA fee: $1,350 annually
Location
- Region: Marietta
Financial & listing details
- Price per square foot: $231/sqft
- Tax assessed value: $971,900
- Annual tax amount: $9,706
- Date on market: 4/11/2025
- Cumulative days on market: 25 days
- Listing terms: Conventional
- Electric utility on property: Yes
- Road surface type: Asphalt
Price history
| Date | Event | Price |
|---|---|---|
| 6/5/2025 | Sold | $1,565,000-5.2%$231/sqft |
Source:  FMLS GA #7552519 Report a problem FMLS GA #7552519 Report a problem | ||
| 5/15/2025 | Pending sale | $1,650,000$243/sqft |
Source:  GAMLS #10491754 Report a problem GAMLS #10491754 Report a problem | ||
| 4/11/2025 | Listed for sale | $1,650,000-2.4%$243/sqft |
Source: FMLS GA #7552519 Report a problem | ||
| 12/1/2024 | Listing removed | $1,689,900$249/sqft |
Source: FMLS GA #7450177 Report a problem | ||
| 11/22/2024 | Price change | $1,689,9000%$249/sqft |
Source: FMLS GA #7450177 Report a problem | ||
| 9/6/2024 | Listed for sale | $1,690,000+248.5%$249/sqft |
Source: GAMLS #10371067 Report a problem | ||
| 7/30/2001 | Sold | $485,000$71/sqft |
Source: Public Record Report a problem | ||
Public tax history
| Year | Property taxes | Tax assessment |
|---|---|---|
| 2024 | $9,706 +17.9% | $388,760 +12.5% |
| 2023 | $8,230 +4.4% | $345,708 +14.5% |
| 2022 | $7,879 | $301,840 |
| 2021 | $7,879 +9.6% | $301,840 +11.7% |
| 2020 | $7,188 | $270,252 |
| 2019 | $7,188 +3.1% | $270,252 +3.7% |
| 2018 | $6,975 | $260,520 |
| 2017 | $6,975 +3.9% | $260,520 |
| 2016 | $6,716 +11.4% | $260,520 +16.7% |
| 2015 | $6,026 -0.8% | $223,172 |
| 2014 | $6,072 -0.7% | $223,172 |
| 2013 | $6,117 -0.7% | $223,172 |
| 2012 | $6,163 -0.2% | $223,172 |
| 2011 | $6,174 +5% | $223,172 |
| 2010 | $5,882 -11.9% | $223,172 -14% |
| 2009 | $6,677 +18.3% | $259,408 +21.7% |
| 2006 | $5,645 -0.4% | $213,124 |
| 2005 | $5,669 | $213,124 |
| 2004 | $5,669 | $213,124 |
| 2003 | $5,669 +14.1% | $213,124 +16.7% |
| 2002 | $4,969 -2.1% | $182,700 |
| 2001 | $5,074 +1.8% | $182,700 |
| 2000 | $4,985 | $182,700 |
Find assessor info on the county website
Neighborhood: Sibley Forest
Nearby homes
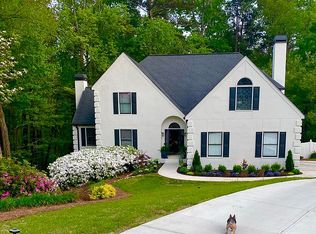
- $743,7704 bd4 ba3.7k sqft3648 Sope Creek Farm SE, Marietta, GA 30067Off Market
- $1,147,0004 bd3 ba3.8k sqft3644 Sope Creek Farm SE, Marietta, GA 30067Off Market
- $1,114,6004 bd3 ba3.3k sqft3650 Sope Creek Farm SE, Marietta, GA 30067Off Market
- $1,120,5004 bd4 ba3.5k sqft3642 Sope Creek Pl SE, Marietta, GA 30067Off Market
- $1,490,3004 bd3 ba4.6k sqft3643 Sope Creek Pl SE, Marietta, GA 30067Off Market
- $1,257,1004 bd5 ba3.6k sqft3645 Sope Creek Pl SE, Marietta, GA 30067Off Market
- $1,266,5004 bd4 ba3.9k sqft3652 Sope Creek Pl SE, Marietta, GA 30067Off Market
- $920,8004 bd4 ba3.3k sqft3649 Sope Creek Farm SE, Marietta, GA 30067Off Market
Nearby schools
GreatSchools rating
- 9/10Sope Creek Elementary SchoolGrades: PK-5Distance: 0.8 mi
- 6/10East Cobb Middle SchoolGrades: 6-8Distance: 0.8 mi
- 7/10Wheeler High SchoolGrades: 9-12Distance: 2.9 mi
Schools provided by the listing agent
- Elementary: Sope Creek
- Middle: East Cobb
- High: Wheeler
Source: FMLS GA. This data may not be complete. We recommend contacting the local school district to confirm school assignments for this home.
Get a cash offer in 3 minutes
Find out how much your home could sell for in as little as 3 minutes with a no-obligation cash offer.
Estimated market value
$1,559,400
Get a cash offer in 3 minutes
Find out how much your home could sell for in as little as 3 minutes with a no-obligation cash offer.
Estimated market value
$1,559,400
- Georgia
- Cobb County
- Marietta
- 30067
- Sibley Forest
- 3646 Sope Creek Farm SE
Nearby cities
Nearby neighborhoods
Nearby zip codes
Other Marietta Topics
