A Private Mediterranean Sanctuary where Art, Architecture, and Light Define Indoor -Outdoor Living.Thoughtfully reimagined with an emphasis on craftmanship, light, and artistic detail, this Mediterranean/Spanish-inspired residence in the coveted San Joaquin Estates blends timeless architectural character, bespoke design, and modern luxury.Natural light pours through the skylights and expansive windows, illuminating soaring ceilings, exposed wood beams, and beautifully refinished Saltillo tile floors. At the heart of the home, the dramatic great room is anchored by a commissioned mosaic fireplace by world renowned artist Mark Rodriguez. Custom reclaimed wood shelving, grand chandeliers, and a remarkable floor-to-ceiling library with rolling ladder add warmth, scale, and character to the living space.The open concept kitchen has been thoughtfully designed for both everyday living and elegant entertainment, featuring premium stainless-steel appliances, butler's pantry, custom cabinetry, quartz countertops, a farmhouse sink, and oversized center island. Nearby a formal dining room with vaulted ceilings provides an inviting setting for memorable gatherings.The serene primary suite features a spectacular 16-foot sloped ceiling, a generous walk-in closet, and a spa inspired ensuite bath with a hand crafted Moroccan Tadelakt countertop and shower. Two additional bedrooms, one enhanced by Greek limewashed walls, wrap around a lush tropical atrium. The atrium brings nature indoors, filling the area with light, greenery, and a quiet sense of retreat. Outside, the private backyard unfolds as a resort like garden sanctuary. A striking black bottom Pebble Tec pool with a sculpted stone waterfall serves as the centerpiece, surrounded by mature greenery and multiple spaces designed for relaxing and entertaining, including an outdoor bar and shower.Ideally located a few blocks from the river bluffs, near the San Joaquin Country Club and Sierra Sport and Raquet Club. A truly distinctive residence where art, architecture, and Mediterranean-inspired living come together in perfect harmony.
Sold for $1,075,000
$1,075,000
3646 W Spruce Ave, Fresno, CA 93711
3beds
3baths
2,835sqft
Residential, Single Family Residence
Built in 1980
0.32 Acres Lot
$-- Zestimate®
$379/sqft
$-- Estimated rent
Home value
Not available
Estimated sales range
Not available
Not available
Owner options
List your home for rent
Find your next renter with Zillow Rental Manager. Plus, with online applications, you can quickly screen prospective tenants – for free.
Refinance and save
$7,071/mo
Est. payment
Refinancing to a lower rate could help reduce your monthly payments and save thousands over the life of the loan.
$7,071/mo
Est. payment
Explore your selling options
Work with a Zillow partner agent
Leverage their expertise and Zillow's premium Showcase listings to get your home seen by more buyers.
Get startedList with your own agent
Get your home in front of millions of buyers by listing it on Zillow.
Learn how to do itSell it yourself
Take full control of how buyers see your home on Zillow by listing For Sale by Owner (FSBO).
List your homeWhat's special
Farmhouse sinkMature greeneryBespoke designGrand chandeliersModern luxuryOversized center islandCustom cabinetry
Zillow last checked:
Listing updated:
Listed by:
Miguel C. Oyoque DRE #00863693 562-695-1956,
Excellence RE Real Estate
Bought with:
Danyelle Conner Bennett, DRE #01091300
London Properties, Ltd.
Source: Fresno MLS,MLS#: 645786Originating MLS: Fresno MLS
Facts & features
Interior
Bedrooms & bathrooms
- Bedrooms: 3
- Bathrooms: 3
Primary bedroom
- Area: 0
- Dimensions: 0 x 0
Bedroom 1
- Area: 0
- Dimensions: 0 x 0
Bedroom 2
- Area: 0
- Dimensions: 0 x 0
Bedroom 3
- Area: 0
- Dimensions: 0 x 0
Bedroom 4
- Area: 0
- Dimensions: 0 x 0
Bathroom
- Features: Shower
Dining room
- Features: Formal
- Area: 0
- Dimensions: 0 x 0
Family room
- Area: 0
- Dimensions: 0 x 0
Kitchen
- Features: Eat-in Kitchen, Breakfast Bar, Pantry
- Area: 0
- Dimensions: 0 x 0
Living room
- Area: 0
- Dimensions: 0 x 0
Basement
- Area: 0
Heating
- Has Heating (Unspecified Type)
Cooling
- Central Air
Appliances
- Included: Gas Appliances, Dishwasher, Microwave, Refrigerator, Wine Refrigerator
- Laundry: Inside, Gas Dryer Hookup, Electric Dryer Hookup
Features
- Flooring: Tile
- Basement: None
- Number of fireplaces: 1
- Fireplace features: Gas, Wood Burning
Interior area
- Total structure area: 2,835
- Total interior livable area: 2,835 sqft
Property
Parking
- Total spaces: 2
- Parking features: Garage Door Opener
- Attached garage spaces: 2
Features
- Levels: One
- Stories: 1
- Patio & porch: Covered
- Has private pool: Yes
- Pool features: Private, In Ground
Lot
- Size: 0.32 Acres
- Dimensions: 104 x 135
- Features: Urban, Sprinklers Auto, Mature Landscape
Details
- Parcel number: 50110215S
- Zoning: RS4
Construction
Type & style
- Home type: SingleFamily
- Architectural style: Mid-Century Modern
- Property subtype: Residential, Single Family Residence
Materials
- Wood Siding
- Foundation: Concrete
- Roof: Composition
Condition
- Year built: 1980
Utilities & green energy
- Electric: On
- Sewer: Public Sewer
- Water: Public
- Utilities for property: Public Utilities
Community & HOA
Location
- Region: Fresno
Financial & listing details
- Price per square foot: $379/sqft
- Tax assessed value: $663,000
- Date on market: 3/27/2026
- Cumulative days on market: 28 days
- Listing agreement: Exclusive Right To Sell
Price history
| Date | Event | Price |
|---|---|---|
| 5/8/2026 | Sold | $1,075,000-1.8%$379/sqft |
Source: Fresno MLS #645786 Report a problem | ||
| 4/28/2026 | Pending sale | $1,095,000$386/sqft |
Source: Fresno MLS #645786 Report a problem | ||
| 3/27/2026 | Listed for sale | $1,095,000$386/sqft |
Source: Fresno MLS #645786 Report a problem | ||
Public tax history
| Year | Property taxes | Tax assessment |
|---|---|---|
| 2026 | -- | $663,000 +76.6% |
| 2025 | $4,783 +4% | $375,358 +2% |
| 2024 | $4,599 +2% | $367,999 +2% |
| 2023 | $4,509 +1.4% | $360,784 +2% |
| 2022 | $4,446 +2.9% | $353,710 +2% |
| 2021 | $4,322 +0.5% | $346,776 +1% |
| 2020 | $4,303 +4.1% | $343,221 +2% |
| 2019 | $4,135 +2.3% | $336,492 +2% |
| 2018 | $4,043 +1.8% | $329,895 +2% |
| 2017 | $3,972 +3.5% | $323,428 +2% |
| 2016 | $3,839 +1.6% | $317,087 +1.5% |
| 2015 | $3,779 +2% | $312,325 +2% |
| 2014 | $3,705 | $306,208 +0.5% |
| 2013 | -- | $304,825 +2% |
| 2012 | -- | $298,849 +2% |
| 2011 | -- | $292,990 +0.8% |
| 2010 | -- | $290,801 -0.2% |
| 2009 | -- | $291,493 +2% |
| 2008 | -- | $285,779 +2% |
| 2007 | -- | $280,176 +2% |
| 2006 | -- | $274,684 +2% |
| 2005 | -- | $269,299 +2% |
| 2004 | -- | $264,019 +1.9% |
| 2003 | -- | $259,182 +2% |
| 2002 | -- | $254,101 +2% |
| 2001 | $2,921 | $249,120 |
Find assessor info on the county website
Neighborhood: Bullard
Nearby homes
- $761,5005 bd-- ba3k sqft3628 W Spruce Ave, Fresno, CA 93711Off Market
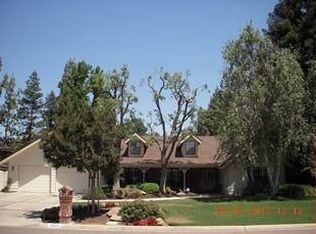
- $697,7004 bd2 ba2.5k sqft7230 N Dewey Ave, Fresno, CA 93711Off Market
- $882,1004 bd2 ba2.4k sqft3647 W Birch Ave, Fresno, CA 93711Off Market
- $619,7004 bd3 ba2.5k sqft3629 W Birch Ave, Fresno, CA 93711Off Market
- $707,1004 bd2 ba2.7k sqft7248 N Dewey Ave, Fresno, CA 93711Off Market
- $794,6004 bd2 ba3.3k sqft3645 W Spruce Ave, Fresno, CA 93711Off Market
- $741,7005 bd2 ba3.2k sqft3612 W Spruce Ave, Fresno, CA 93711Off Market
- $975,0004 bd3 ba3.3k sqft3659 W Spruce Ave, Fresno, CA 93711Sold
Nearby schools
GreatSchools rating
- 8/10Forkner Elementary SchoolGrades: K-6Distance: 0.3 mi
- 3/10Tenaya Middle SchoolGrades: 7-8Distance: 2.8 mi
- 6/10Bullard High SchoolGrades: 9-12Distance: 3.1 mi
Schools provided by the listing agent
- Elementary: Tatarian
- Middle: Tenaya
- High: Bullard
Source: Fresno MLS. This data may not be complete. We recommend contacting the local school district to confirm school assignments for this home.


Get pre-qualified for a loan
At Zillow Home Loans, we can pre-qualify you in as little as 5 minutes with no impact to your credit score.An equal housing lender. NMLS #10287.
- California
- Fresno County
- Fresno
- 93711
- Bullard
- 3646 W Spruce Ave
