Nestled in the desirable Applebrook gated community of Brookside, this welcoming home offers the perfect blend of comfort and style. Drive through the community's tree-lined streets and arrive at a home that's bright, inviting, and designed for easy living. Step inside to an open floor plan that fills the space with natural light. The spacious living room features a cozy fireplace and access to the private backyard, ideal for relaxing or entertaining. The kitchen is truly stunning, with sleek white cabinets, granite countertops, and stainless steel appliances. It's a perfect spot for cooking and enjoying meals with family or friends, with a convenient breakfast bar and dining area. The private primary suite is a peaceful retreat, complete with a walk-in closet and a stylish bathroom featuring a shower and linen closet. Two additional bedrooms offer lovely views of the mature trees outside. The home also includes a second bath with a tub-over-shower combo and a laundry area. Step outside to a private patio that's perfect for outdoor entertaining or just enjoying some downtime. Plus, the community offers fantastic amenities, including a clubhouse, pool, and parks, all just minutes away from schools, shopping, dining, and freeway access. Make this charming home yours today!
Sold for $427,990
Listed by: Coldwell Banker Realty • Laura Teposte • Contact: 951-304-2900
Bought with: NONMEMBER MRML
$427,990
3646 Whispering Creek Cir, Stockton, CA 95219
3beds
1,076sqft
Single Family Residence
Built in 1995
3,496 Square Feet Lot
$419,800 Zestimate®
$398/sqft
$2,385 Estimated rent
Home value
$419,800
$378,000 - $466,000
$2,385/mo
Zestimate® history
Owner options
List your home for rent
$2,385/mo
Rent Zestimate®
Find your next renter with Zillow Rental Manager. Plus, with online applications, you can quickly screen prospective tenants – for free.
$2,385/mo
Rent Zestimate®
Refinance and save
$2,984/mo
Est. payment
Refinancing to a lower rate could help reduce your monthly payments and save thousands over the life of the loan.
$2,984/mo
Est. payment
Explore your selling options
Work with a Zillow partner agent
Leverage their expertise and Zillow's premium Showcase listings to get your home seen by more buyers.
Get startedList with your own agent
Get your home in front of millions of buyers by listing it on Zillow.
Learn how to do itSell it yourself
Take full control of how buyers see your home on Zillow by listing For Sale by Owner (FSBO).
List your homeWhat's special
Cozy fireplacePrivate backyardPrivate patioPeaceful retreatPrivate primary suiteTree-lined streetsBreakfast bar
Zillow last checked:
Listing updated:
Listed by:
Laura Teposte DRE #01447384 951-903-4287,
Coldwell Banker Realty
Bought with:
Julie Sutton, DRE #02083567
NONMEMBER MRML
Source: CRMLS,MLS#: SW25019466 Originating MLS: California Regional MLS
Originating MLS: California Regional MLSFacts & features
Interior
Bedrooms & bathrooms
- Bedrooms: 3
- Bathrooms: 2
- Full bathrooms: 2
- Main level bathrooms: 2
- Main level bedrooms: 3
Rooms
- Room types: Bedroom, Kitchen, Primary Bathroom, Primary Bedroom, Other
Primary bedroom
- Features: Main Level Primary
Primary bedroom
- Features: Primary Suite
Bedroom
- Features: All Bedrooms Down
Bedroom
- Features: Bedroom on Main Level
Kitchen
- Features: Granite Counters
Other
- Features: Walk-In Closet(s)
Heating
- Central
Cooling
- Central Air
Appliances
- Included: Disposal, Gas Range, Microwave, Refrigerator
- Laundry: Laundry Closet
Features
- Breakfast Bar, Ceiling Fan(s), Granite Counters, High Ceilings, Open Floorplan, All Bedrooms Down, Bedroom on Main Level, Main Level Primary, Primary Suite, Walk-In Closet(s)
- Flooring: Carpet, Tile
- Has fireplace: Yes
- Fireplace features: Family Room
- Common walls with other units/homes: No Common Walls
Interior area
- Total interior livable area: 1,076 sqft
Property
Parking
- Total spaces: 2
- Parking features: Door-Multi, Driveway, Garage
- Attached garage spaces: 2
Features
- Levels: One
- Stories: 1
- Entry location: MAIN LEVEL
- Pool features: Association
- Has spa: Yes
- Spa features: Association
- Fencing: Block,Wood
- Has view: Yes
- View description: None
Lot
- Size: 3,496 Square Feet
- Features: Back Yard, Front Yard
Details
- Parcel number: 11610012
- Special conditions: Standard
Construction
Type & style
- Home type: SingleFamily
- Property subtype: Single Family Residence
Condition
- New construction: No
- Year built: 1995
Utilities & green energy
- Sewer: Public Sewer
- Water: Public
Community & HOA
Community
- Features: Street Lights, Suburban, Sidewalks
HOA
- Has HOA: Yes
- Amenities included: Call for Rules, Sport Court, Management, Maintenance Front Yard, Picnic Area, Playground, Pool
- HOA fee: $262 monthly
- HOA name: BROOKSIDE MASTER ASSOC
- HOA phone: 209-497-8220
Location
- Region: Stockton
Financial & listing details
- Price per square foot: $398/sqft
- Tax assessed value: $405,756
- Annual tax amount: $4,753
- Date on market: 1/27/2025
- Cumulative days on market: 82 days
- Listing terms: Cash,Cash to New Loan,Conventional,Contract,FHA,Submit,VA Loan
- Inclusions: Washer, Dryer, Refrigerator
Price history
| Date | Event | Price |
|---|---|---|
| 5/23/2025 | Sold | $427,990$398/sqft |
Source:  CRMLS #SW25019466 Report a problem CRMLS #SW25019466 Report a problem | ||
| 5/5/2025 | Contingent | $427,990$398/sqft |
Source: CRMLS #SW25019466 Report a problem | ||
| 5/5/2025 | Pending sale | $427,990$398/sqft |
Source: MetroList Services of CA #225010031 Report a problem | ||
| 5/3/2025 | Listed for sale | $427,990$398/sqft |
Source: MetroList Services of CA #225010031 Report a problem | ||
| 4/17/2025 | Pending sale | $427,990$398/sqft |
Source: CRMLS #SW25019466 Report a problem | ||
| 4/10/2025 | Price change | $427,990-3.8%$398/sqft |
Source: CRMLS #SW25019466 Report a problem | ||
| 3/6/2025 | Price change | $444,900-2.2%$413/sqft |
Source: CRMLS #SW25019466 Report a problem | ||
| 1/27/2025 | Listed for sale | $454,900+8.3%$423/sqft |
Source: MetroList Services of CA #225010031 Report a problem | ||
| 6/14/2023 | Sold | $420,000+0%$390/sqft |
Source: Public Record Report a problem | ||
| 5/24/2023 | Pending sale | $419,900$390/sqft |
Source: MetroList Services of CA #223039037 Report a problem | ||
| 5/19/2023 | Listed for sale | $419,900$390/sqft |
Source: MetroList Services of CA #223039037 Report a problem | ||
| 5/11/2023 | Pending sale | $419,900$390/sqft |
Source: MetroList Services of CA #223039037 Report a problem | ||
| 5/5/2023 | Listed for sale | $419,900+49.2%$390/sqft |
Source: MetroList Services of CA #223039037 Report a problem | ||
| 11/16/2022 | Sold | $281,500+14.4%$262/sqft |
Source: Public Record Report a problem | ||
| 3/21/2016 | Sold | $246,000+26.2%$229/sqft |
Source: Public Record Report a problem | ||
| 8/14/2014 | Sold | $195,000-2.5%$181/sqft |
Source: Public Record Report a problem | ||
| 6/7/2014 | Listed for sale | $200,000$186/sqft |
Source: Better Homes and Gardens Real Estate Mason-McDuffie #14009236 Report a problem | ||
| 5/3/2014 | Listing removed | $200,000$186/sqft |
Source: Better Homes and Gardens Real Estate Mason-McDuffie #14009236 Report a problem | ||
| 3/5/2014 | Listed for sale | $200,000+20.5%$186/sqft |
Source: Better Homes and Gardens Real Estate Mason-McDuffie #14009236 Report a problem | ||
| 11/4/2009 | Sold | $166,000+5.7%$154/sqft |
Source: Public Record Report a problem | ||
| 9/1/2009 | Price change | $157,064-5%$146/sqft |
Source: NRT California #90061250 Report a problem | ||
| 8/9/2009 | Listed for sale | $165,330-2.7%$154/sqft |
Source: NRT California #90061250 Report a problem | ||
| 7/23/2009 | Sold | $170,000-52.6%$158/sqft |
Source: Public Record Report a problem | ||
| 6/17/2005 | Sold | $359,000+147.6%$334/sqft |
Source: Public Record Report a problem | ||
| 4/24/2000 | Sold | $145,000+10.7%$135/sqft |
Source: Public Record Report a problem | ||
| 7/21/1999 | Sold | $131,000+10.1%$122/sqft |
Source: Public Record Report a problem | ||
| 2/28/1996 | Sold | $119,000$111/sqft |
Source: Public Record Report a problem | ||
Public tax history
| Year | Property taxes | Tax assessment |
|---|---|---|
| 2025 | $4,753 +2.2% | $405,756 +2% |
| 2024 | $4,652 +36.8% | $397,800 +42.1% |
| 2023 | $3,400 -39.5% | $279,901 +2% |
| 2022 | $5,617 +75% | $274,414 +2% |
| 2021 | $3,209 -0.1% | $269,034 +1% |
| 2020 | $3,213 +1.6% | $266,276 +2% |
| 2019 | $3,162 +1.6% | $261,056 +2% |
| 2018 | $3,111 +2% | $255,938 +2% |
| 2017 | $3,050 +23.6% | $250,920 +26.7% |
| 2016 | $2,468 +1.1% | $197,974 +1.5% |
| 2015 | $2,442 +10.1% | $195,000 +11.6% |
| 2014 | $2,219 | $174,795 +15.8% |
| 2013 | -- | $151,000 +4.9% |
| 2012 | -- | $144,000 -13.9% |
| 2011 | -- | $167,250 +0.8% |
| 2010 | -- | $166,000 +3.8% |
| 2009 | -- | $160,000 -42.1% |
| 2008 | -- | $276,430 -23% |
| 2007 | -- | $359,000 -2% |
| 2006 | -- | $366,180 +129% |
| 2005 | -- | $159,881 +2% |
| 2004 | -- | $156,746 +1.9% |
| 2003 | -- | $153,874 +4% |
| 2002 | -- | $147,900 |
| 2001 | -- | $147,900 |
Find assessor info on the county website
Neighborhood: Brookside
Nearby homes
- $426,9003 bd2 ba1.4k sqft3642 Whispering Creek Cir, Stockton, CA 95219Off Market
- $420,0003 bd2 ba1.2k sqft3650 Whispering Creek Cir, Stockton, CA 95219Sold
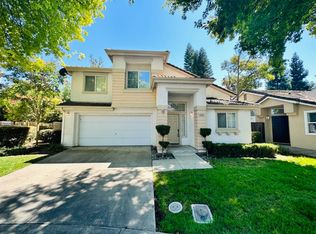
- $420,3003 bd2 ba1.2k sqft3638 Whispering Creek Cir, Stockton, CA 95219Off Market
- $475,0003 bd2 ba1.2k sqft3647 Whispering Creek Cir, Stockton, CA 95219Pending

- $444,3003 bd2 ba1.4k sqft3654 Whispering Creek Cir, Stockton, CA 95219Off Market
- $377,9002 bd2 ba976 sqft3633 Whispering Creek Cir, Stockton, CA 95219Off Market
- $480,9003 bd3 ba1.4k sqft3651 Whispering Creek Cir, Stockton, CA 95219Off Market
- $434,0004 bd2 ba1.2k sqft3658 Whispering Creek Cir, Stockton, CA 95219Off Market
Nearby schools
GreatSchools rating
- 4/10Claudia Landeen SchoolGrades: K-8Distance: 0.6 mi
- 7/10Lincoln High SchoolGrades: 9-12Distance: 1.8 mi
Schools provided by the listing agent
- High: Lincoln
Source: CRMLS. This data may not be complete. We recommend contacting the local school district to confirm school assignments for this home.
Get a cash offer in 3 minutes
Find out how much your home could sell for in as little as 3 minutes with a no-obligation cash offer.
Estimated market value
$419,800
Get a cash offer in 3 minutes
Find out how much your home could sell for in as little as 3 minutes with a no-obligation cash offer.
Estimated market value
$419,800
- California
- San Joaquin County
- Stockton
- 95219
- Brookside
- 3646 Whispering Creek Cir
Nearby cities
Nearby neighborhoods
Nearby zip codes
Other Stockton Topics
