Skip main navigation
Off market
  • $642,400

    36460 Chervil Way, Lake Elsinore, CA 92532

    4beds
    2,617sqft
    SingleFamily
    Built in 2016
    5,227 Square Feet Lot
    $642,400 Zestimate®
    $245/sqft
    $3,537 Estimated rent

    Home value

    $642,400

    $610,000 - $675,000

    $3,537/mo

    Zestimate® history
    Loading
    Loading...

    Owner options

    List your home for rent

    $3,537/mo

    Rent Zestimate®

    Find your next renter with Zillow Rental Manager. Plus, with online applications, you can quickly screen prospective tenants – for free.

    Learn more

    $3,537/mo

    Rent Zestimate®

    Refinance and save

    $4,255/mo

    Est. payment

    Refinancing to a lower rate could help reduce your monthly payments and save thousands over the life of the loan.

    See today's rates

    $4,255/mo

    Est. payment

    Explore your selling options

    Work with a Zillow partner agent

    Leverage their expertise and Zillow's premium Showcase listings to get your home seen by more buyers.

    Get started

    List with your own agent

    Get your home in front of millions of buyers by listing it on Zillow.

    Learn how to do it

    Sell it yourself

    Take full control of how buyers see your home on Zillow by listing For Sale by Owner (FSBO).

    List your home

    What's special

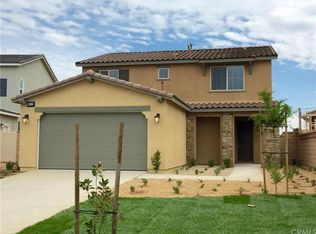
    ***NEXT GEN SUITE HOME*** Welcome Home to this beautiful Canyon Hills home!! At the entrance to the home you will also be greeted with the private entrance to the GenSmart Suite. Perfect for in-laws, college students and even extra-income. Upon entering the main floor you will be introduced to the start of many custom woodworking designs that have been added. This 4 bedroom and 4 bathroom home includes a full bed and bathroom downstairs, large laundry room, custom mudroom hall tree and barn door slider leading out to the back yard. Great room concept with vinyl plank flooring throughout the down stairs. Upgraded white foil cabinets, island, granite countertops, stainless steel appliances, pendant lighting, tiled backsplash and plenty of counter space and cabinets for all your cooking and entertaining needs. Upstairs you will find a spacious master bedroom, double sinks, separate shower and soaking tub. Also 2nd ensuite bedroom with it's own bathroom. The GenSmart Suite includes an apartment-like suite that has its own private entrance, bedroom/bathroom, stackable washer/dryer, kitchenette and living room. Relax in the backyard and enjoy a cozy night around the fire pit. Located in an active and social neighborhood the Canyon Hills residents enjoy recreation areas, hiking trails, 3-swimming pools, spas, splash pad, basketball and tennis courts, picnic areas, and much more. If you are seeking "Community" it just doesn't get better than this. Shows like a Model Home!!

    This property is off market, which means it's not currently listed for sale or rent on Zillow. This may be different from what's available on other websites or public sources.

    Facts & features

    Interior

    Bedrooms & bathrooms
    • Bedrooms: 4
    • Bathrooms: 4
    • Full bathrooms: 4
    Heating
    • Forced air, Electric, Solar
    Cooling
    • Central
    Appliances
    • Included: Dishwasher, Garbage disposal, Microwave, Range / Oven
    • Laundry: Individual Room, Washer Hookup
    Features
    • Pantry
    • Flooring: Carpet, Linoleum / Vinyl
    • Doors: Sliding Doors
    • Windows: Blinds, Custom Covering, Double Pane Windows
    • Has fireplace: Yes
    • Fireplace features: Fire Pit
    • Common walls with other units/homes: No Common Walls
    Interior area
    • Total interior livable area: 2,617 sqft

    Property

    Parking
    • Total spaces: 2
    • Parking features: Garage - Attached
    Features
    • Levels: Two
    • Patio & porch: Concrete, Patio
    • Exterior features: Stucco
    • Pool features: In Ground, Community
    • Has spa: Yes
    • Spa features: Community
    • Fencing: Vinyl
    Lot
    • Size: 5,227 Square Feet
    • Features: Back Yard, Sprinklers In Rear, Landscaped, Sprinkler System, Lawn, Sprinklers In Front, Park Nearby, Sprinklers Timer, Sprinklers Drip System
    Details
    • Parcel number: 358630035
    • Special conditions: Standard

    Construction

    Type & style
    • Home type: SingleFamily
    Materials
    • Roof: Tile
    Condition
    • Turnkey
    • Year built: 2016

    Utilities & green energy

    • Electric: 220 Volts in Laundry, 220 Volts in Garage
    • Sewer: Public Sewer
    • Water: Public
    • Utilities for property: Water Connected, Sewer Connected, Electricity Connected, Cable Connected

    Community & HOA

    HOA
    • Has HOA: Yes
    • Amenities included: Pool
    • HOA fee: $118 monthly
    Location
    • Region: Lake Elsinore

    Financial & listing details

    • Price per square foot: $245/sqft
    • Road surface type: Paved, Maintained

    Price history

    DateEventPrice
    8/11/2020Sold$488,000+4.1%$186/sqft
    Source: CRMLS #SW20124941 Report a problem
    8/11/2020Listed for sale$469,000$179/sqft
    Source: First Team Real Estate, Tem #SW20124941 Report a problem
    7/8/2020Pending sale$469,000$179/sqft
    Source: First Team Real Estate, Tem #SW20124941 Report a problem
    7/4/2020Listed for sale$469,000$179/sqft
    Source: First Team Real Estate, Tem #SW20124941 Report a problem

    Public tax history

    Tax history is unavailable.

    Neighborhood: 92532

    Nearby schools

    GreatSchools rating
    Schools provided by the listing agent
    • Elementary: Menifee
    • District: Perris Union High

    Source: The MLS. This data may not be complete. We recommend contacting the local school district to confirm school assignments for this home.

    Get a cash offer in 3 minutes
    Find out how much your home could sell for in as little as 3 minutes with a no-obligation cash offer.
    Estimated market value
    $642,400
    Get a cash offer in 3 minutes
    Find out how much your home could sell for in as little as 3 minutes with a no-obligation cash offer.
    Estimated market value
    $642,400