Just a stones throw from everything! Ideally located in a beautiful neighborhood near key amenities, this 3-bedroom, 1-bathroom home offers excellent comfort and convenience. The property sits within easy walking distance of the light rail, local parks, restaurants, and shops, with all other necessities just a short drive away.
Inside, the home features fresh paint and hardwood floors in excellent condition. The main-floor family room serves as an ideal central gathering space. This home offers the perfect canvas to make it your own!
Please note: New furnace and central air conditioning added in 2022, along with new water heater in 2024; AC has been professionally cleaned and serviced, with a new starter plug added on 7.10.26.
A quick closing is available!
Active with contingency
$325,000
3647 28th Ave S, Minneapolis, MN 55406
3beds
1,606sqft
Single Family
Built in 1953
5,227 Square Feet Lot
$-- Zestimate®
$202/sqft
$-- HOA
What's special
Fresh paint
- 53 days
- 444
- 8
Likely to sell faster than
Zillow last checked:
Listing updated:
Listed by:
Lance Berwald 612-669-0596,
Keller Williams Preferred Rlty,
David Paulson 612-201-8311
Source: NorthstarMLS as distributed by MLS GRID,MLS#: 7107978
Facts & features
Interior
Bedrooms & bathrooms
- Bedrooms: 3
- Bathrooms: 1
- Full bathrooms: 1
Bedroom
- Level: Main
- Area: 110 Square Feet
- Dimensions: 11x10
Bedroom 2
- Level: Main
- Area: 100 Square Feet
- Dimensions: 10x10
Bedroom 3
- Level: Upper
- Area: 290 Square Feet
- Dimensions: 29x10
Other
- Level: Lower
- Area: 290 Square Feet
- Dimensions: 29x10
Dining room
- Level: Main
- Area: 221 Square Feet
- Dimensions: 17x13
Family room
- Level: Main
- Area: 224 Square Feet
- Dimensions: 16x14
Kitchen
- Level: Main
- Area: 140 Square Feet
- Dimensions: 14x10
Heating
- Forced Air
Cooling
- Central Air, Window Unit(s)
Appliances
- Included: Dryer, Range, Refrigerator, Washer
- Laundry: In Basement, Gas Dryer Hookup, Sink, Washer Hookup
Features
- Basement: Block,Daylight,Partially Finished,Storage Space
- Has fireplace: No
Interior area
- Total structure area: 2,320
- Total interior livable area: 1,606 sqft
- Finished area above ground: 1,316
- Finished area below ground: 290
Property
Parking
- Total spaces: 2
- Parking features: Detached Garage, Concrete, No Int Access to Dwelling
- Garage spaces: 2
Accessibility
- Accessibility features: None
Features
- Levels: One and One Half
- Stories: 1.5
- Pool features: None
- Fencing: Wire
Lot
- Size: 5,227 Square Feet
- Dimensions: 40 x 126 x 40 x 126
- Features: Near Public Transit, Irregular Lot, Tree Coverage - Light
Details
- Additional structures: Garage(s)
- Foundation area: 920
- Parcel number: 0102824440036
- Zoning description: Residential-Single Family
Construction
Type & style
- Home type: SingleFamily
- Property subtype: Single Family
Materials
- Block, Concrete, Frame
- Roof: Age Over 8 Years,Asphalt,Pitched
Condition
- New construction: No
- Year built: 1953
Utilities & green energy
- Electric: Circuit Breakers, Power Company: Xcel Energy
- Gas: Natural Gas
- Sewer: City Sewer/Connected
- Water: City Water/Connected
Community & HOA
Community
- Subdivision: Palmers Add
HOA
- Has HOA: No
Location
- Region: Minneapolis
Financial & listing details
- Price per square foot: $202/sqft
- Tax assessed value: $285,200
- Annual tax amount: $4,375
- Date on market: 7/11/2026
Estimated market value
Not available
Estimated sales range
Not available
Not available
Price history
| Date | Event | Price |
|---|---|---|
| 7/11/2026 | Listed for sale | $325,000+85.7%$202/sqft |
Source:  NorthstarMLS as distributed by MLS GRID #7107978 Report a problem NorthstarMLS as distributed by MLS GRID #7107978 Report a problem | ||
| 8/29/2008 | Sold | $175,000-12.5%$109/sqft |
Source:  Lake Superior Area Realtors as distributed by MLS GRID #1280453 Report a problem Lake Superior Area Realtors as distributed by MLS GRID #1280453 Report a problem | ||
| 5/11/2008 | Listing removed | $199,900$124/sqft |
Source: Postlets #3529598 Report a problem | ||
| 5/1/2008 | Listed for sale | $199,900$124/sqft |
Source: Postlets #3529598 Report a problem | ||
Public tax history
| Year | Property taxes | Tax assessment |
|---|---|---|
| 2025 | $4,375 +4.8% | $285,200 -8.3% |
| 2024 | $4,176 +6.8% | $311,000 -4.9% |
| 2023 | $3,909 +16.5% | $327,000 +9% |
| 2022 | $3,355 +9.9% | $300,000 +17.6% |
| 2021 | $3,054 -7.5% | $255,000 +11.8% |
| 2020 | $3,301 +8.1% | $228,000 |
| 2019 | $3,054 -7.5% | $228,000 +5.1% |
| 2018 | $3,301 +2.8% | $217,000 +17.3% |
| 2017 | $3,212 +11.8% | $185,000 +14.2% |
| 2016 | $2,873 +23% | $162,000 +8% |
| 2015 | $2,337 +4.4% | $150,000 +4.9% |
| 2014 | $2,237 -16.5% | $143,000 |
| 2013 | $2,680 +14.3% | $143,000 -7.1% |
| 2012 | $2,344 -5.7% | $154,000 -4.9% |
| 2011 | $2,485 +9.4% | $162,000 -5% |
| 2010 | $2,272 -1.3% | $170,500 |
| 2009 | $2,303 +23.7% | $170,500 +15.6% |
| 2006 | $1,861 +11.7% | $147,500 +15% |
| 2005 | $1,666 +9.4% | $128,300 +15% |
| 2004 | $1,522 +6.3% | $111,600 +11.9% |
| 2002 | $1,433 -47.4% | $99,700 |
| 2001 | $2,723 | -- |
Find assessor info on the county website
Monthly payment
Est. payment
Payment breakdown
Explore the cost of this home by adjusting the details. Changes won't be saved.Climate risks
Neighborhood: Standish

Similar homes
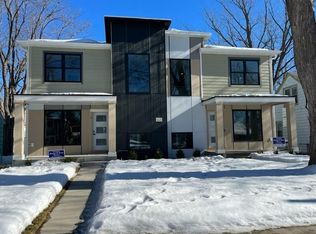
- $349,9003 bd2 ba1.1k sqft3812 13th Ave S, Minneapolis, MN 55407For Sale

 MLS ID #7121196, Caleb Carlson, Real Broker, LLC. NorthstarMLS as distributed by MLS GRID
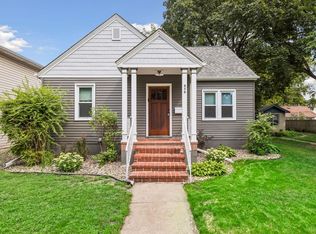
 - $339,9004 bd2 ba1.3k sqft870 22nd Ave SE, Minneapolis, MN 55414For Sale
 MLS ID #7116049, Claire Bisanz Distad, Coldwell Banker Realty. NorthstarMLS as distributed by MLS GRID
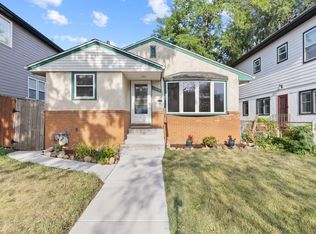
 - $365,0004 bd2 ba1.5k sqft5212 47th Ave S, Minneapolis, MN 55417For Sale
 MLS ID #7119789, Essedine Dahir, Realty ONE Group Choice. NorthstarMLS as distributed by MLS GRID
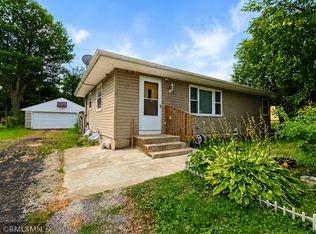
 - $349,0004 bd2 ba1.5k sqft1066 Beatrice St, Eagan, MN 55121For Sale
 MLS ID #7137626, Ann Tran, Creative Real Estate, LLC. NorthstarMLS as distributed by MLS GRID
 - $335,0003 bd2 ba1.7k sqft2733 Parkview Blvd, Robbinsdale, MN 55422For SaleMLS ID #7121525, Rita M Marr Gehrke, Coldwell Banker Realty - Southwest Regional. NorthstarMLS as distributed by MLS GRID
- $325,0005 bd3 ba2.3k sqft3541 Clinton Ave, Minneapolis, MN 55408For SaleMLS ID #7126117, Luis Paucar, HomeSmart Sapphire Realty. NorthstarMLS as distributed by MLS GRID
- $309,9003 bd2 ba1.6k sqft3860 2 1/2 St NE, Columbia Heights, MN 55421For SaleMLS ID #7117821, Laurie Peterson, EXP Realty, LLC. NorthstarMLS as distributed by MLS GRID
- $399,0004 bd2 ba1.4k sqft3137 Florida Ave S, Saint Louis Park, MN 55426For SaleMLS ID #7136681, Benjamin V. Hanf, LPT Realty, LLC. NorthstarMLS as distributed by MLS GRID
- $310,0002 bd1 ba820 sqft4846 Park Ave, Minneapolis, MN 55417For SaleMLS ID #7094281, Katherine Roselle, Real Broker, LLC. NorthstarMLS as distributed by MLS GRID
- $319,9003 bd1 ba1.8k sqft3637 Orchard Ave N, Robbinsdale, MN 55422For SaleMLS ID #7123038, Mike C Ross, Edina Realty, Inc.. NorthstarMLS as distributed by MLS GRID
- $314,9003 bd1 ba1.5k sqft457 18th Ave N, South Saint Paul, MN 55075For SaleMLS ID #7123765, Stan Weber, RE/MAX Results. NorthstarMLS as distributed by MLS GRID
- $229,9002 bd2 ba846 sqft5131 37th Ave S, Minneapolis, MN 55417For SaleMLS ID #7134942, Michael P. Forrest, RE/MAX Advantage Plus. NorthstarMLS as distributed by MLS GRID
- $275,0003 bd1 ba973 sqft4653 Jackson St NE, Hilltop, MN 55421For SaleMLS ID #7120233, Abby Small, Moving On Real Estate. NorthstarMLS as distributed by MLS GRID
- $329,9004 bd2 ba1.7k sqft3032 Louisiana Ave N, Crystal, MN 55427For SaleMLS ID #7125056, Lori A Jackson, Chanhassen Realty. NorthstarMLS as distributed by MLS GRID
- $299,9003 bd1 ba1.6k sqft1220 Frisbie Ave E, Maplewood, MN 55109For SaleMLS ID #7098524, Cody J Anderson, RE/MAX Results. NorthstarMLS as distributed by MLS GRID
- $310,0003 bd2 ba1.6k sqft238 Macarthur St W, South Saint Paul, MN 55075For SaleMLS ID #7129216, Sara Hannahan, RE/MAX Results. NorthstarMLS as distributed by MLS GRID
- $325,0004 bd2 ba1.6k sqft1668 Craig Pl, Saint Paul, MN 55119For SaleMLS ID #7132552, Darci Smith, Edina Realty, Inc.. NorthstarMLS as distributed by MLS GRID
- $300,0003 bd1 ba1.4k sqft407 12th Ave S, South Saint Paul, MN 55075For SaleMLS ID #7133100, Ken Erickson, GRI, CRS, Coldwell Banker Realty. NorthstarMLS as distributed by MLS GRID
- $355,0003 bd2 ba1.7k sqft2033 Bluestone Ln, Eagan, MN 55122For SaleMLS ID #7048643, Taviah Welch, Weichert, REALTORS- Heartland. NorthstarMLS as distributed by MLS GRID
- $374,9003 bd2 ba1.6k sqft3600 Downers Dr, Saint Anthony, MN 55418For SaleMLS ID #7117044, Joseph P. Torkildson, eXp Realty. NorthstarMLS as distributed by MLS GRID
