OPEN HOUSE Sunday 1pm-3pm 3647 Allentown Drive is a stunning all custom coastal modern home situated on 2.26 Acres! Experience the perfect blend of luxury and tranquility in this immaculate custom-built home, nestled on 2.26 private acres with no HOA restrictions. Less than three years old, this 4-bedroom, 3.5-bath home showcases breathtaking coastal modern design, highlighted by vaulted ceilings and striking cedar beams in the expansive living area. A floor-to-ceiling stone fireplace creates a warm and inviting focal point, perfect for gatherings. The gourmet kitchen is a chef’s dream, featuring a gas cooking range, custom cabinetry, and a spacious walk-in pantry. Enjoy seamless indoor-outdoor living with a screened porch and a fully equipped outdoor kitchen with gas cooking, ideal for entertaining. The primary suite is a true retreat, offering vaulted ceilings, a spa-like ensuite bath with a walk-in shower, soaking tub, and ample closet space. Three bedrooms are conveniently located on the first floor, while the upstairs fourth bedroom with a full bath provides a flexible space for a mother-in-law suite, guest quarters, or home office. Additional custom features include walk-in attic storage for added convenience, pet washing station & second washer/dryer hookup in the garage. Easy access to downtown Conway & Hwy 22 for quick trips to shopping, dining, and the beach! This one-of-a-kind home offers privacy, space, and modern elegance with the freedom of no HOA. Don’t miss the opportunity to make it yours—schedule your private showing today!
Sold for $607,500
$607,500
3647 Allentown Dr., Conway, SC 29526
4beds
2,417sqft
Single Family Residence
Built in 2022
2.26 Acres Lot
$655,500 Zestimate®
$251/sqft
$2,795 Estimated rent
Home value
$655,500
$603,000 - $714,000
$2,795/mo
Zestimate® history
Owner options
List your home for rent
$2,795/mo
Rent Zestimate®
Find your next renter with Zillow Rental Manager. Plus, with online applications, you can quickly screen prospective tenants – for free.
$2,795/mo
Rent Zestimate®
Refinance and save
$3,477/mo
Est. payment
Refinancing to a lower rate could help reduce your monthly payments and save thousands over the life of the loan.
$3,477/mo
Est. payment
Explore your selling options
Work with a Zillow partner agent
Leverage their expertise and Zillow's premium Showcase listings to get your home seen by more buyers.
Get startedList with your own agent
Get your home in front of millions of buyers by listing it on Zillow.
Learn how to do itSell it yourself
Take full control of how buyers see your home on Zillow by listing For Sale by Owner (FSBO).
List your homeWhat's special
Zillow last checked:
Listing updated:
Listed by:
Maria Shonte' S Creel-Jordan Cell:843-855-5059,
Realty ONE Group DocksideNorth
Bought with:
Francis G Dominick, 135172
Carolina Bays Real Estate
Source: CCAR,MLS#: 2502615 Originating MLS: Coastal Carolinas Association of Realtors
Originating MLS: Coastal Carolinas Association of RealtorsFacts & features
Interior
Bedrooms & bathrooms
- Bedrooms: 4
- Bathrooms: 4
- Full bathrooms: 3
- 1/2 bathrooms: 1
Rooms
- Room types: Foyer, In-Law Suite, Screened Porch, Utility Room
Dining room
- Features: Separate/Formal Dining Room, Living/Dining Room
Kitchen
- Features: Breakfast Bar, Kitchen Exhaust Fan, Kitchen Island, Pantry, Stainless Steel Appliances, Solid Surface Counters
Living room
- Features: Beamed Ceilings, Ceiling Fan(s), Fireplace, Vaulted Ceiling(s)
Other
- Features: Bedroom on Main Level, Entrance Foyer, In-Law Floorplan
Heating
- Central, Electric, Propane
Cooling
- Attic Fan, Central Air
Appliances
- Included: Cooktop, Dishwasher, Disposal, Microwave, Range, Refrigerator, Range Hood
- Laundry: Washer Hookup
Features
- Attic, Pull Down Attic Stairs, Permanent Attic Stairs, Breakfast Bar, Bedroom on Main Level, Entrance Foyer, In-Law Floorplan, Kitchen Island, Stainless Steel Appliances, Solid Surface Counters
- Flooring: Luxury Vinyl, Luxury VinylPlank, Tile
- Attic: Pull Down Stairs,Permanent Stairs
Interior area
- Total structure area: 3,342
- Total interior livable area: 2,417 sqft
Property
Parking
- Total spaces: 6
- Parking features: Attached, Garage, Two Car Garage, Boat, Garage Door Opener, RV Access/Parking
- Attached garage spaces: 2
Features
- Levels: Two
- Stories: 2
- Patio & porch: Rear Porch, Front Porch, Patio, Porch, Screened
- Exterior features: Built-in Barbecue, Barbecue, Fence, Porch, Patio
Lot
- Size: 2.26 Acres
- Features: 1 or More Acres, Outside City Limits, Rectangular, Rectangular Lot
Details
- Additional parcels included: ,
- Parcel number: 27509030024
- Zoning: RES
- Special conditions: None
Construction
Type & style
- Home type: SingleFamily
- Property subtype: Single Family Residence
Materials
- Wood Frame
- Foundation: Slab
Condition
- Resale
- Year built: 2022
Utilities & green energy
- Sewer: Septic Tank
- Water: Private, Well
- Utilities for property: Electricity Available, Septic Available, Underground Utilities
Community & HOA
Community
- Features: Golf Carts OK, Long Term Rental Allowed, Short Term Rental Allowed
- Security: Smoke Detector(s)
- Subdivision: Not within a Subdivision
HOA
- Has HOA: No
- Amenities included: Owner Allowed Golf Cart, Owner Allowed Motorcycle, Pet Restrictions, Tenant Allowed Golf Cart, Tenant Allowed Motorcycle
Location
- Region: Conway
Financial & listing details
- Price per square foot: $251/sqft
- Date on market: 2/1/2025
- Listing terms: Cash,Conventional,FHA,VA Loan
- Electric utility on property: Yes
Price history
| Date | Event | Price |
|---|---|---|
| 4/16/2025 | Sold | $607,500-3.4%$251/sqft |
Source:  CCAR #2502615 Report a problem CCAR #2502615 Report a problem | ||
| 3/10/2025 | Contingent | $629,000$260/sqft |
Source: CCAR #2502615 Report a problem | ||
| 2/2/2025 | Listed for sale | $629,000+13.3%$260/sqft |
Source: CCAR #2502615 Report a problem | ||
| 10/23/2024 | Listing removed | $554,990-1.8%$230/sqft |
Source: CCAR #2419718 Report a problem | ||
| 10/4/2024 | Price change | $564,990-2.6%$234/sqft |
Source: CCAR #2419718 Report a problem | ||
| 9/10/2024 | Price change | $579,990-2.5%$240/sqft |
Source: CCAR #2419718 Report a problem | ||
| 8/24/2024 | Listed for sale | $595,000+2.7%$246/sqft |
Source: CCAR #2419718 Report a problem | ||
| 6/3/2022 | Sold | $579,500$240/sqft |
Source: CCAR #2207411 Report a problem | ||
| 4/8/2022 | Pending sale | $579,500$240/sqft |
Source: CCAR #2207411 Report a problem | ||
Public tax history
Tax history is unavailable.
Neighborhood: 29526
Nearby homes
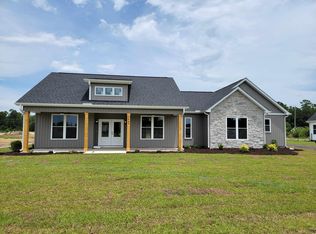
- $518,7003 bd3 ba2k sqft3643 Allentown Drive Allentown Dr, Conway, SC 29526Off Market
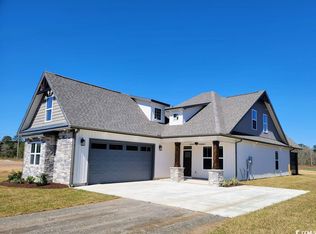
- $600,0004 bd3 ba2.7k sqft3639 Allentown Dr, Conway, SC 29526Sold
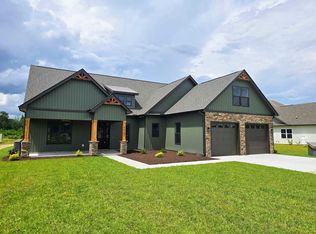
- $650,5474 bd4 ba2.5k sqft3635 Allentown Dr, Conway, SC 29526Sold
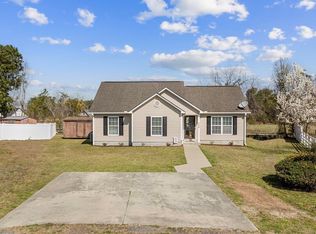
- $214,0003 bd2 ba1.1k sqft209 Pepperberry Ct, Conway, SC 29526Sold
- $196,2003 bd2 ba1.1k sqft209 Ct Wisteria Woods, Conway, SC 29526Off Market
- $112,9002 bd1 ba1.2k sqft208 Pepperberry Ct, Conway, SC 29526Off Market
- $228,1003 bd2 ba1.2k sqft207 Pepperberry Court Wisteria Woods LOT 7, Conway, SC 29526Off Market
- $220,0003 bd2 ba1.2k sqft207 Pepperberry Ct, Conway, SC 29526Sold
Nearby schools
GreatSchools rating
- 5/10Homewood Elementary SchoolGrades: PK-5Distance: 3.9 mi
- 4/10Whittemore Park Middle SchoolGrades: 6-8Distance: 6.6 mi
- 5/10Conway High SchoolGrades: 9-12Distance: 5.8 mi
Schools provided by the listing agent
- Elementary: Homewood Elementary School
- Middle: Whittemore Park Middle School
- High: Conway High School
Source: CCAR. This data may not be complete. We recommend contacting the local school district to confirm school assignments for this home.


Get pre-qualified for a loan
At Zillow Home Loans, we can pre-qualify you in as little as 5 minutes with no impact to your credit score.An equal housing lender. NMLS #10287.
Sell for more on Zillow
Get a Zillow Showcase℠ listing at no additional cost and you could sell for .
$655,500
2% more
+$13,110
With Zillow Showcase(estimated)
$668,610
- South Carolina
- Horry County
- Aynor
- 29526
- 3647 Allentown Dr.
Nearby cities
Nearby zip codes
Other Aynor Topics
