Welcome home to this Sarasota gem, where thoughtful updates and creative touches make every space feel special. As you arrive, you’ll notice the oversized driveway. Step inside to find an inviting, open layout accented with tile flooring, HURRICANE WINDOWS, and five and quarter inch baseboards that carry throughout the entire home. The living room welcomes you into the home and is stylishly designed with a brick accent wall, dry bar and wine fridge, and a clever retrofit for hiding TV cables. It is a perfect blend of vintage character and modern convenience. There are so many incredible things about this home, with the boho chic kitchen being one. With its encaustic tile floors, solid wood cabinets, stainless steel appliances, white farmhouse sink and pantry, every detail feels intentional and full of charm. The SPLIT FLOOR PLAN provides privacy between the bedrooms, making it ideal for families or guests. French doors lead you out to your backyard, where a remote control sunshade lets you adjust sun exposure with ease. This backyard is FULLY FENCED with a PEBBLE TEC LAP POOL, the perfect spot for cooling off or unwinding at the end of the day. This home offers a host of STORAGE SPACES. In the backyard, you will also find a LARGE WORKSHOP/CRAFT ROOM/SHE-SHED/GAME ROOM (whatever you desire) with an AC wall unit, new paint, and new vinyl flooring. It is perfect for your dream hobby, your next project, or as an additional space to hang out! There is also a separate SHED for your outdoor tools and toys, and attached to the home are THREE STORAGE CLOSETS. No need to stress about updating big ticket items, as the ROOF IS 2020, the AC IS 2021, and WATER HEATER IS 2022. Stylish, functional, and full of character, this property offers the best of Sarasota living, inside and out.
Sold for $372,000
$372,000
3647 BALI DRIVE, SARASOTA, FL 34232
3beds
1,247sqft
Single Family Residence
Built in 1960
9,623 Square Feet Lot
$367,600 Zestimate®
$298/sqft
$2,621 Estimated rent
Home value
$367,600
$335,000 - $404,000
$2,621/mo
Zestimate® history
Owner options
List your home for rent
$2,621/mo
Rent Zestimate®
Find your next renter with Zillow Rental Manager. Plus, with online applications, you can quickly screen prospective tenants – for free.
$2,621/mo
Rent Zestimate®
Refinance and save
$2,434/mo
Est. payment
Refinancing to a lower rate could help reduce your monthly payments and save thousands over the life of the loan.
$2,434/mo
Est. payment
Explore your selling options
Work with a Zillow partner agent
Leverage their expertise and Zillow's premium Showcase listings to get your home seen by more buyers.
Get startedList with your own agent
Get your home in front of millions of buyers by listing it on Zillow.
Learn how to do itSell it yourself
Take full control of how buyers see your home on Zillow by listing For Sale by Owner (FSBO).
List your homeWhat's special
White farmhouse sinkFrench doorsBrick accent wallSplit floor planEncaustic tile floorsSolid wood cabinetsTile flooring
Zillow last checked:
Listing updated:
Listed by:
Miranda Oswald 941-232-9982,
KELLER WILLIAMS ON THE WATER 941-729-7400,
Paige Morgan 941-809-5274,
KELLER WILLIAMS ON THE WATER
Bought with:
Alex Girich, 3467874
REAL BROKER, LLC
Source: Stellar MLS,MLS#: A4670837 Originating MLS: Sarasota - Manatee
Originating MLS: Sarasota - Manatee
Facts & features
Interior
Bedrooms & bathrooms
- Bedrooms: 3
- Bathrooms: 2
- Full bathrooms: 2
Rooms
- Room types: Utility Room, Storage Rooms
Primary bedroom
- Features: Ceiling Fan(s), En Suite Bathroom, Shower No Tub, Walk-In Closet(s)
- Level: First
- Area: 154 Square Feet
- Dimensions: 14x11
Bedroom 2
- Features: Ceiling Fan(s), Built-in Features, Built-in Closet
- Level: First
- Area: 132 Square Feet
- Dimensions: 12x11
Bedroom 3
- Features: Ceiling Fan(s), Built-in Closet
- Level: First
- Area: 110 Square Feet
- Dimensions: 11x10
Dining room
- Features: Bar
- Level: First
- Area: 105 Square Feet
- Dimensions: 15x7
Kitchen
- Features: Pantry
- Level: First
- Area: 133 Square Feet
- Dimensions: 19x7
Living room
- Features: Ceiling Fan(s)
- Level: First
- Area: 240 Square Feet
- Dimensions: 16x15
Workshop
- Level: First
- Area: 385 Square Feet
- Dimensions: 35x11
Heating
- Central, Electric, Heat Pump
Cooling
- Central Air
Appliances
- Included: Dishwasher, Dryer, Microwave, Range, Refrigerator, Washer, Wine Refrigerator
- Laundry: In Kitchen, Inside, Laundry Closet
Features
- Ceiling Fan(s), Kitchen/Family Room Combo, Living Room/Dining Room Combo, Primary Bedroom Main Floor, Solid Wood Cabinets, Split Bedroom, Thermostat, Walk-In Closet(s)
- Flooring: Ceramic Tile
- Windows: Window Treatments
- Has fireplace: No
Interior area
- Total structure area: 1,545
- Total interior livable area: 1,247 sqft
Property
Parking
- Parking features: Driveway
- Has uncovered spaces: Yes
Features
- Levels: One
- Stories: 1
- Patio & porch: Covered
- Exterior features: Irrigation System, Lighting, Sidewalk
- Has private pool: Yes
- Pool features: In Ground, Lap, Tile
- Fencing: Fenced,Vinyl
Lot
- Size: 9,623 Square Feet
- Dimensions: 80 x 120
- Features: In County
- Residential vegetation: Trees/Landscaped
Details
- Additional structures: Shed(s), Storage, Workshop
- Parcel number: 0063160002
- Zoning: RSF3
- Special conditions: None
Construction
Type & style
- Home type: SingleFamily
- Architectural style: Florida,Ranch
- Property subtype: Single Family Residence
Materials
- Block, Stucco
- Foundation: Slab
- Roof: Shingle
Condition
- New construction: No
- Year built: 1960
Utilities & green energy
- Sewer: Public Sewer
- Water: Public
- Utilities for property: Cable Connected, Electricity Connected, Sewer Connected, Water Connected
Community & HOA
Community
- Pet fee: $0 monthly
- Subdivision: RIDGEWOOD ESTATES RESUB
HOA
- Has HOA: No
Location
- Region: Sarasota
Financial & listing details
- Price per square foot: $298/sqft
- Tax assessed value: $382,000
- Annual tax amount: $4,125
- Date on market: 11/4/2025
- Cumulative days on market: 15 days
- Listing terms: Cash,Conventional
- Ownership: Fee Simple
- Total actual rent: 0
- Electric utility on property: Yes
- Road surface type: Asphalt
Price history
| Date | Event | Price |
|---|---|---|
| 12/15/2025 | Sold | $372,000-8.1%$298/sqft |
Source:  Stellar MLS #A4670837 Report a problem Stellar MLS #A4670837 Report a problem | ||
| 11/22/2025 | Pending sale | $405,000$325/sqft |
Source: Stellar MLS #A4670837 Report a problem | ||
| 11/14/2025 | Price change | $405,000-4.7%$325/sqft |
Source: Stellar MLS #A4670837 Report a problem | ||
| 11/12/2025 | Pending sale | $425,000$341/sqft |
Source: Stellar MLS #A4670837 Report a problem | ||
| 11/4/2025 | Listed for sale | $425,000+26.9%$341/sqft |
Source: Stellar MLS #A4670837 Report a problem | ||
| 1/7/2021 | Sold | $335,000+1.5%$269/sqft |
Source: Public Record Report a problem | ||
| 12/4/2020 | Pending sale | $330,000$265/sqft |
Source: COLDWELL BANKER REALTY #A4484034 Report a problem | ||
| 12/1/2020 | Listed for sale | $330,000+88.7%$265/sqft |
Source: COLDWELL BANKER REALTY #A4484034 Report a problem | ||
| 7/8/2013 | Sold | $174,900-5.5%$140/sqft |
Source: Public Record Report a problem | ||
| 5/29/2013 | Listed for sale | $185,000+105.6%$148/sqft |
Source: Win Win Or No Deal LLC #A3978935 Report a problem | ||
| 10/6/2011 | Sold | $90,000+0.1%$72/sqft |
Source: Public Record Report a problem | ||
| 8/18/2011 | Listed for sale | $89,900$72/sqft |
Source: CTC Alliance LLC #A3947588 Report a problem | ||
Public tax history
| Year | Property taxes | Tax assessment |
|---|---|---|
| 2025 | $4,251 +3% | $357,773 +2.9% |
| 2024 | $4,126 +3.7% | $347,690 +3% |
| 2023 | $3,980 +5.7% | $337,563 +5.5% |
| 2022 | $3,766 +114% | $319,964 +123.6% |
| 2021 | $1,760 +3.4% | $143,066 +4.1% |
| 2020 | $1,702 +4.6% | $137,442 +2.3% |
| 2019 | $1,626 | $134,352 +1.9% |
| 2018 | $1,626 +3.3% | $131,847 +2.1% |
| 2017 | $1,574 -3.3% | $129,135 -5.9% |
| 2016 | $1,627 | $137,300 +9.3% |
| 2015 | $1,627 -19% | $125,600 +45.4% |
| 2014 | $2,008 +81.7% | $86,400 |
| 2013 | $1,106 +0.6% | $86,400 -0.1% |
| 2012 | $1,098 -34.3% | $86,500 -7.7% |
| 2011 | $1,671 -8% | $93,700 -6.6% |
| 2010 | $1,816 +79.5% | $100,300 +25% |
| 2009 | $1,012 | $80,270 +0.1% |
| 2008 | $1,012 -10.3% | $80,190 +3% |
| 2007 | $1,128 | $77,854 +2.5% |
| 2006 | -- | $75,955 +3% |
| 2005 | -- | $73,743 +3% |
| 2004 | $1,126 -0.4% | $71,595 +1.9% |
| 2003 | $1,131 -3.4% | $70,260 +2.4% |
| 2002 | $1,171 +5.4% | $68,613 +1.6% |
| 2001 | $1,110 +2.5% | $67,532 +3% |
| 2000 | $1,083 | $65,565 |
Find assessor info on the county website
Neighborhood: Sarasota Springs
Nearby homes
- $287,8002 bd1 ba1k sqft3713 Bali Dr, Sarasota, FL 34232Off Market
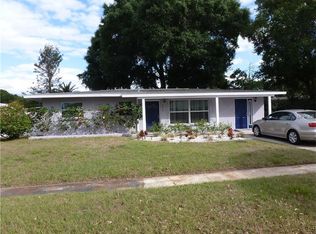
- $325,0003 bd2 ba1.5k sqft3635 Bali Dr, Sarasota, FL 34232Sold

- $361,5003 bd2 ba1.4k sqft3716 Lalani Blvd, Sarasota, FL 34232Off Market
- $295,2003 bd2 ba1.3k sqft3724 Lalani Blvd, Sarasota, FL 34232Off Market
- $269,9002 bd1 ba858 sqft3708 Lalani Blvd, Sarasota, FL 34232Sold
- $361,0004 bd2 ba1.5k sqft3725 Bali Dr, Sarasota, FL 34232Off Market
- $276,6003 bd1 ba961 sqft3623 Bali Dr, Sarasota, FL 34232Off Market
- $264,5002 bd1 ba827 sqft3632 Bali Dr, Sarasota, FL 34232Off Market
Nearby schools
GreatSchools rating
- 6/10Brentwood Elementary SchoolGrades: PK-5Distance: 0.8 mi
- 5/10Mcintosh Middle SchoolGrades: 6-8Distance: 2 mi
- 5/10Sarasota High SchoolGrades: 9-12Distance: 4 mi
Schools provided by the listing agent
- Elementary: Brentwood Elementary
- Middle: McIntosh Middle
- High: Sarasota High
Source: Stellar MLS. This data may not be complete. We recommend contacting the local school district to confirm school assignments for this home.
Get a cash offer in 3 minutes
Find out how much your home could sell for in as little as 3 minutes with a no-obligation cash offer.
Estimated market value
$367,600
Get a cash offer in 3 minutes
Find out how much your home could sell for in as little as 3 minutes with a no-obligation cash offer.
Estimated market value
$367,600
- Florida
- Sarasota County
- Sarasota
- 34232
- Sarasota Springs
- 3647 BALI DRIVE
Nearby cities
Nearby neighborhoods
Nearby zip codes
Other Sarasota Topics
