Skip main navigation
Closed
  • $470,000

    3647 Bancroft Main NW, Kennesaw, GA 30144

    3beds
    2,394sqft
    Single Family Residence
    Built in 1998
    6,054.84 Square Feet Lot
    $466,500 Zestimate®
    $196/sqft
    $2,403 Estimated rent

    Home value

    $466,500

    $429,000 - $504,000

    $2,403/mo

    Zestimate® history
    Loading
    Loading...

    Owner options

    List your home for rent

    $2,403/mo

    Rent Zestimate®

    Find your next renter with Zillow Rental Manager. Plus, with online applications, you can quickly screen prospective tenants – for free.

    Learn more

    $2,403/mo

    Rent Zestimate®

    Refinance and save

    $3,677/mo

    Est. payment

    Refinancing to a lower rate could help reduce your monthly payments and save thousands over the life of the loan.

    See today's rates

    $3,677/mo

    Est. payment

    Explore your selling options

    Work with a Zillow partner agent

    Leverage their expertise and Zillow's premium Showcase listings to get your home seen by more buyers.

    Get started

    List with your own agent

    Get your home in front of millions of buyers by listing it on Zillow.

    Learn how to do it

    Sell it yourself

    Take full control of how buyers see your home on Zillow by listing For Sale by Owner (FSBO).

    List your home

    What's special

    Modern featuresSoaring ceilingsFront and backyardAbundant natural lightOpen and inviting layoutSleek bar areaGenerous walk-in closet
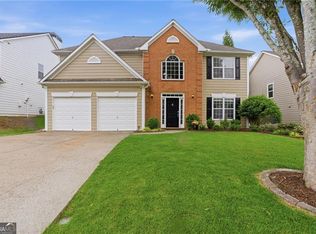
    Step into a home that perfectly blends modern comfort and style with an open and inviting layout designed to enhance everyday living. As you enter, you're greeted by soaring ceilings and abundant natural light that create a spacious, airy feel throughout the whole house. The heart of the home is the kitchen, which seamlessly connects to the living area, allowing for easy flow. Equipped with modern features, including a sleek bar area with a convenient USB charging port, this kitchen is ideal for both daily living and entertaining. The master suite is a true retreat, offering a serene bathroom designed for relaxation. A double vanity provides plenty of room for both function and comfort. The master bedroom is complemented by a generous walk-in closet, ensuring plenty of storage for your wardrobe. For added convenience, the home includes a walk-in laundry room with extra space to fold and store clothes, keeping everything organized and easily accessible to everyone in the house. The front and backyard provide both beauty and functionality, offering outdoor areas to relax or play. Nestled in the sought-after Legacy Park community, this home offers more than just a place to live-it provides an unparalleled lifestyle. Residents enjoy access to exceptional amenities, seasonal events, and scenic nature trails, all set within a vibrant, active neighborhood. The community strikes a perfect balance, offering a serene and peaceful atmosphere while remaining conveniently close to major highways, shopping, dining, and entertainment. Whether you're seeking relaxation or adventure, this location has it all. This home is an opportunity you won't want to miss!

    Zillow last checked:

    Listing updated:

    Listed by:

    Stephanie Becerra 678-852-5538,

    Keller Williams Realty

    Bought with:

    Heather Woodruff, 426326

    Keller Williams Realty Consultants

    Source: GAMLS,MLS#: 10496036MLS Logo

    Facts & features

    Interior

    Bedrooms & bathrooms
    • Bedrooms: 3
    • Bathrooms: 3
    • Full bathrooms: 2
    • 1/2 bathrooms: 1
    Dining room
    • Features: Separate Room
    Kitchen
    • Features: Breakfast Bar, Pantry
    Heating
    • Central
    Cooling
    • Central Air
    Appliances
    • Included: Dishwasher, Microwave, Refrigerator
    • Laundry: In Hall, Upper Level
    Features
    • Walk-In Closet(s)
    • Flooring: Other
    • Basement: None
    • Number of fireplaces: 1
    • Fireplace features: Living Room
    • Common walls with other units/homes: No Common Walls
    Interior area
    • Total structure area: 2,394
    • Total interior livable area: 2,394 sqft
    • Finished area above ground: 2,394
    • Finished area below ground: 0

    Property

    Parking
    • Total spaces: 2
    • Parking features: Garage
    • Has garage: Yes
    Features
    • Levels: Two
    • Stories: 2
    • Fencing: Back Yard,Wood
    • Waterfront features: No Dock Or Boathouse
    • Body of water: None
    Lot
    • Size: 6,054 sqft
    • Features: Other
    Details
    • Parcel number: 20008801890

    Construction

    Type & style
    • Home type: SingleFamily
    • Architectural style: Brick Front,Traditional
    • Property subtype: Single Family Residence
    Materials
    • Brick
    • Foundation: Slab
    • Roof: Composition
    Condition
    • Resale
    • New construction: No
    • Year built: 1998
    Details
    • Warranty included: Yes

    Utilities & green energy

    • Sewer: Public Sewer
    • Water: Public
    • Utilities for property: Electricity Available, Natural Gas Available, Sewer Available

    Community & neighborhood

    Security
    • Security features: Smoke Detector(s)
    Community
    • Community features: Clubhouse, Playground, Pool, Sidewalks, Tennis Court(s)
    Location
    • Region: Kennesaw
    • Subdivision: Lullwater

    HOA & financial

    HOA
    • Has HOA: Yes
    • HOA fee: $863 annually
    • Services included: Maintenance Grounds, Swimming, Tennis

    Other

    Other facts
    • Listing agreement: Exclusive Right To Sell
    • Listing terms: Cash,Conventional,VA Loan

    Price history

    DateEventPrice
    5/9/2025Sold$470,000-1.1%$196/sqft
    Source: GAMLS #10496036 Report a problem
    4/8/2025Listed for sale$475,000+40.9%$198/sqft
    Source: FMLS GA #7555904 Report a problem
    2/21/2025Sold$337,000+119.8%$141/sqft
    Source: Public Record Report a problem
    12/30/2016Listing removed--
    Source: Auction.com Report a problem
    12/17/2016Listed for sale--
    Source: Auction.com Report a problem
    11/23/1998Sold$153,300$64/sqft
    Source: Public Record Report a problem

    Public tax history

    YearProperty taxesTax assessment
    2024$3,764 +16.8%$161,876
    2023$3,222 -8%$161,876 +9%
    2022$3,501 +34.3%$148,472 +38%
    2021$2,607 +8.7%$107,616 +9.7%
    2020$2,399 +6.4%$98,116 +7.2%
    2019$2,254 $91,508
    2018$2,254 -21.9%$91,508 +19.4%
    2017$2,888 +372.4%$76,656
    2016$611 -67.1%$76,656 +2.2%
    2015$1,857 +8%$75,024 +10%
    2014$1,719 +3%$68,232 +4.4%
    2013$1,669 -0.8%$65,372
    2012$1,683 -10.1%$65,372 -11.2%
    2011$1,872 +5.2%$73,656
    2010$1,781 -6.8%$73,656 -7.5%
    2009$1,911 +22.6%$79,592 +12.4%
    2006$1,559 -23.5%$70,804
    2005$2,037 +5.5%$70,804
    2004$1,931 $70,804
    2003$1,931 -0.1%$70,804
    2002$1,932 +3.3%$70,804 +14.1%
    2001$1,870 -0.9%$62,044
    2000$1,888 $62,044

    Find assessor info on the county website

    Neighborhood: 30144

    Nearby schools

    GreatSchools rating
    Schools provided by the listing agent
    • Elementary: Big Shanty
    • Middle: Awtrey
    • High: North Cobb

    Source: GAMLS. This data may not be complete. We recommend contacting the local school district to confirm school assignments for this home.

    Get a cash offer in 3 minutes
    Find out how much your home could sell for in as little as 3 minutes with a no-obligation cash offer.
    Estimated market value
    $466,500
    Get a cash offer in 3 minutes
    Find out how much your home could sell for in as little as 3 minutes with a no-obligation cash offer.
    Estimated market value
    $466,500