Skip main navigation
Sold
  • Price Unknown

    3647 Bentridge Ct, Tyler, TX 75707

    4beds
    3,331sqft
    Single Family Residence
    Built in 2008
    0.44 Acres Lot
    $656,500 Zestimate®
    $--/sqft
    $3,683 Estimated rent

    Home value

    $656,500

    $611,000 - $702,000

    $3,683/mo

    Zestimate® history
    Loading
    Loading...

    Owner options

    List your home for rent

    $3,683/mo

    Rent Zestimate®

    Find your next renter with Zillow Rental Manager. Plus, with online applications, you can quickly screen prospective tenants – for free.

    Learn more

    $3,683/mo

    Rent Zestimate®

    Refinance and save

    $420/mo

    Est. payment

    Refinancing to a lower rate could help reduce your monthly payments and save thousands over the life of the loan.

    See today's rates

    $420/mo

    Est. payment

    Explore your selling options

    Work with a Zillow partner agent

    Leverage their expertise and Zillow's premium Showcase listings to get your home seen by more buyers.

    Get started

    List with your own agent

    Get your home in front of millions of buyers by listing it on Zillow.

    Learn how to do it

    Sell it yourself

    Take full control of how buyers see your home on Zillow by listing For Sale by Owner (FSBO).

    List your home

    What's special

    Private oasisNew dishwasherExquisite craftsmanshipTwo-car garageLuxury baseboardsLush palisade zoysia grassRounded corners
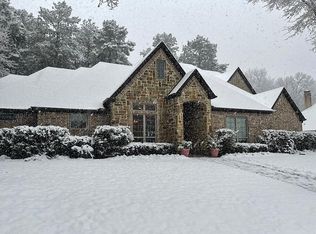
    This stunning 4-bedroom, 3.5-bath home with an office offers 3,331 sq ft of luxury living on a quiet cul-de-sac. A true showpiece from the 2008 Parade of Homes, it features exquisite craftsmanship -- arched doorways, rounded corners, luxury baseboards, and rich hardwood ceiling beams. Inside, enjoy both formal and informal dining, a spacious layout, and thoughtful updates throughout: fresh interior and exterior paint, brand-new roof, gutter guards, new dishwasher, and like-new double ovens. The garage has even been freshly painted! Upstairs, a versatile retreat with full bath and kitchenette can serve as a guest suite, mother-in-law quarters, game room, or private living area, complete with dual attic access. Step outside to your own private oasis—an incredible backyard that feels like a park or prayer garden, featuring $10,000 in lush Palisade Zoysia grass, freshly trimmed trees, and an inviting covered patio with a new ceiling fan and electronic screen for year-round enjoyment. Situated on a large .44-acre lot with a two-car garage and room to add another, this one-owner home perfectly blends elegance, comfort, and privacy. Seller's are offering $5,000 concessions at closing to go towards rate buy-down or closing costs, whatever the buyer wants.

    Zillow last checked:

    Listing updated:

    Listed by:

    Jamie Wright jamie.wright101@gmail.com,

    Realty One Group Rose

    Bought with:

    Chris Wiesinger, TREC# 0624514

    Source: GTARMLS,MLS#: 25015338MLS Logo

    Facts & features

    Interior

    Bedrooms & bathrooms
    • Bedrooms: 4
    • Bathrooms: 4
    • Full bathrooms: 3
    • 1/2 bathrooms: 1
    Rooms
    • Room types: Office, Utility Room, Mother-in-Law Suite
    Primary bedroom
    • Features: Master Bedroom Split
    • Level: Main
    Bathroom
    • Features: Shower/Tub, Walk-In Closet(s), Ceramic Tile, Linen Closet
    Dining room
    • Features: Separate Formal Dining
    Kitchen
    • Features: Kitchen/Eating Combo
    Heating
    • Central/Gas, Fireplace(s)
    Cooling
    • Central Electric, Zoned-2, Ceiling Fan(s)
    Appliances
    • Included: Dishwasher, Disposal, Microwave, Double Oven, Electric Oven, Gas Cooktop, Instant Hot Water, Tankless Gas Water Heater, Other Water Heater (See Remarks)
    Features
    • Ceiling Fan(s), Vaulted Ceiling(s), Pantry, Kitchen Island
    • Flooring: Carpet, Wood, Tile
    • Windows: Blinds
    • Has fireplace: Yes
    • Fireplace features: Gas Starter, Gas Log, Stone
    Interior area
    • Total structure area: 3,331
    • Total interior livable area: 3,331 sqft

    Property

    Parking
    • Total spaces: 2
    • Parking features: Garage Faces Side, Door w/Opener w/Controls
    • Garage spaces: 2
    Features
    • Levels: Two
    • Stories: 2
    • Patio & porch: Screened Porch, Patio Covered
    • Exterior features: Sprinkler System, Gutter(s)
    • Pool features: None
    • Has spa: Yes
    • Spa features: Bath
    • Fencing: Wood,Metal,Other/See Remarks
    Lot
    • Size: 0.44 Acres
    • Features: Cul-De-Sac, Wooded, Subdivision Lot
    Details
    • Additional structures: None
    • Parcel number: 150000153915085000
    • Special conditions: Homeowner's Assn Dues,Other/See Remarks

    Construction

    Type & style
    • Home type: SingleFamily
    • Architectural style: Traditional
    • Property subtype: Single Family Residence
    Materials
    • Stone, Shingle, Brick and Stone, Masonry
    • Foundation: Slab
    • Roof: Composition
    Condition
    • Year built: 2008

    Utilities & green energy

    • Sewer: Public Sewer
    • Water: Public

    Community & HOA

    Community
    • Features: Common Areas, Pool, Green Belt, Playground
    • Security: Security System
    • Subdivision: Ridge at the Woods
    HOA
    • Has HOA: Yes
    • HOA fee: $420 annually
    Location
    • Region: Tyler

    Financial & listing details

    • Tax assessed value: $633,368
    • Annual tax amount: $3,986
    • Date on market: 10/16/2025
    • Listing terms: Conventional,FHA,VA Loan,Must Qualify,Cash

    Price history

    DateEventPrice
    12/10/2025Sold--
    Source: GTARMLS #25015338 Report a problem
    11/13/2025Pending sale$674,900$203/sqft
    Source: GTARMLS #25015338 Report a problem
    11/8/2025Listed for sale$674,900$203/sqft
    Source: GTARMLS #25015338 Report a problem
    11/1/2025Pending sale$674,900$203/sqft
    Source: GTARMLS #25015338 Report a problem
    10/16/2025Listed for sale$674,900$203/sqft
    Source: GTARMLS #25015338 Report a problem

    Public tax history

    YearProperty taxesTax assessment
    2024$3,987 $633,368
    2023$3,987 -35.4%$633,368 +49.4%
    2022$6,171 -1.1%$423,896 +1.7%
    2021$6,240 $416,914 +2.2%
    2020$6,240 $407,909 -1.7%
    2019$6,240 $414,976
    2018$6,240 $414,976 -0.9%
    2017$6,240 $418,554 +2.9%
    2016$6,240 -1.9%$406,756 +2.1%
    2015$6,364 $398,424
    2014$6,364 +1%--
    2013$6,301 -3.4%--
    2012$6,520 0%--
    2011$6,521 --
    2010-- $422,476 -1.6%
    2009-- $429,553 +640.6%
    2008-- $58,000
    Find assessor info on the county website

    Neighborhood: The Woods

    Nearby schools

    GreatSchools rating
    Schools provided by the listing agent
    • Elementary: Chapel Hill-Tyler
    • Middle: Chapel Hill-Tyler
    • High: Chapel Hill-Tyler

    Source: GTARMLS. This data may not be complete. We recommend contacting the local school district to confirm school assignments for this home.

    Sell for more on Zillow
    Get a Zillow Showcase℠ listing at no additional cost and you could sell for .
    $656,500
    2% more
    +$13,130
    With Zillow Showcase(estimated)
    $669,630