Beautiful townhome, 3 bed/2 bath with chimney in the living room, Nice little private yard. ready to move, for first time buyers or as an investment to rent.
.
Sold for $625,000
Listed by: INTERNATIONAL REAL ESTATE SVCS • Inez Amarillas • Contact: 626-274-6021
Bought with: MAPLE PROPERTIES
$625,000
3647 Big Dalton Ave APT 11, Baldwin Park, CA 91706
3beds
1,426sqft
Townhouse
Built in 1984
3,858 Square Feet Lot
$651,500 Zestimate®
$438/sqft
$2,923 Estimated rent
Home value
$651,500
$612,000 - $691,000
$2,923/mo
Zestimate® history
Owner options
List your home for rent
$2,923/mo
Rent Zestimate®
Find your next renter with Zillow Rental Manager. Plus, with online applications, you can quickly screen prospective tenants – for free.
$2,923/mo
Rent Zestimate®
Refinance and save
$4,162/mo
Est. payment
Refinancing to a lower rate could help reduce your monthly payments and save thousands over the life of the loan.
$4,162/mo
Est. payment
Explore your selling options
Work with a Zillow partner agent
Leverage their expertise and Zillow's premium Showcase listings to get your home seen by more buyers.
Get startedList with your own agent
Get your home in front of millions of buyers by listing it on Zillow.
Learn how to do itSell it yourself
Take full control of how buyers see your home on Zillow by listing For Sale by Owner (FSBO).
List your homeWhat's special
Private yard
Zillow last checked:
Listing updated:
Listed by:
Inez Amarillas DRE #01731118 626-274-6021,
INTERNATIONAL REAL ESTATE SVCS
Bought with:
Lirong Zhu, DRE #02002069
MAPLE PROPERTIES
Source: CRMLS,MLS#: CV24198039 Originating MLS: California Regional MLS
Originating MLS: California Regional MLSFacts & features
Interior
Bedrooms & bathrooms
- Bedrooms: 3
- Bathrooms: 2
- Full bathrooms: 2
- Main level bathrooms: 2
- Main level bedrooms: 3
Rooms
- Room types: Bedroom, Kitchen, Living Room, Other, Dining Room
Bedroom
- Features: All Bedrooms Down
Bathroom
- Features: Full Bath on Main Level, Granite Counters, Linen Closet, Remodeled, Separate Shower
Kitchen
- Features: Granite Counters, Kitchen Island
Heating
- Central, Natural Gas, See Remarks
Cooling
- Central Air, Dual, See Remarks
Appliances
- Included: Dishwasher, Gas Water Heater
- Laundry: Washer Hookup, Electric Dryer Hookup, Gas Dryer Hookup, In Garage, See Remarks
Features
- Breakfast Bar, Separate/Formal Dining Room, Granite Counters, See Remarks, All Bedrooms Down
- Flooring: Carpet, Tile
- Windows: Screens
- Has fireplace: Yes
- Fireplace features: Living Room, See Remarks, Wood Burning
- Common walls with other units/homes: 1 Common Wall
Interior area
- Total interior livable area: 1,426 sqft
Property
Parking
- Total spaces: 4
- Parking features: Garage, Garage Door Opener
- Attached garage spaces: 2
- Carport spaces: 2
- Covered spaces: 4
Accessibility
- Accessibility features: No Stairs, Parking, See Remarks, Accessible Doors
Features
- Levels: One
- Stories: 1
- Entry location: ground level
- Patio & porch: Patio, Porch, Tile
- Pool features: None
- Spa features: None
- Fencing: Electric,Privacy,Wire
- Has view: Yes
- View description: None
Lot
- Size: 3,858 Square Feet
- Dimensions: 3858
- Features: 0-1 Unit/Acre, Back Yard, Cul-De-Sac, Sprinkler System
Details
- Parcel number: 8438018049
- Special conditions: Standard
- Other equipment: Intercom
Construction
Type & style
- Home type: Townhouse
- Architectural style: Modern,Patio Home
- Property subtype: Townhouse
- Attached to another structure: Yes
Materials
- Brick, Cement Siding, Drywall, Concrete
- Roof: Tile
Condition
- New construction: No
- Year built: 1984
Utilities & green energy
- Electric: Electricity - On Property
- Sewer: Unknown
- Water: Public, See Remarks
- Utilities for property: Electricity Connected, Natural Gas Connected, Water Connected
Community & HOA
Community
- Features: Storm Drain(s), Sidewalks, Valley, Gated
- Security: Carbon Monoxide Detector(s), Security Gate, Gated Community, Smoke Detector(s)
HOA
- Has HOA: Yes
- Amenities included: Call for Rules, Maintenance Front Yard
- HOA fee: $160 monthly
- HOA name: Ampac Management
- HOA phone: 323-268-1800
Location
- Region: Baldwin Park
Financial & listing details
- Price per square foot: $438/sqft
- Tax assessed value: $637,500
- Date on market: 10/4/2024
- Cumulative days on market: 33 days
- Listing terms: Cash,Cash to Existing Loan,Cash to New Loan,Conventional,FHA
Price history
| Date | Event | Price |
|---|---|---|
| 12/6/2024 | Sold | $625,000-3.8%$438/sqft |
Source:  CRMLS #CV24198039 Report a problem CRMLS #CV24198039 Report a problem | ||
| 11/8/2024 | Pending sale | $650,000$456/sqft |
Source: CRMLS #CV24198039 Report a problem | ||
| 10/5/2024 | Listed for sale | $650,000+41.6%$456/sqft |
Source: CRMLS #CV24198039 Report a problem | ||
| 7/6/2006 | Sold | $459,000+127.2%$322/sqft |
Source: Public Record Report a problem | ||
| 3/15/2002 | Sold | $202,000$142/sqft |
Source: Public Record Report a problem | ||
Public tax history
| Year | Property taxes | Tax assessment |
|---|---|---|
| 2026 | -- | $637,500 +2% |
| 2025 | $8,077 +7.8% | $625,000 +3.7% |
| 2024 | $7,492 +1% | $602,888 +2% |
| 2023 | $7,415 -2% | $591,067 +2% |
| 2022 | $7,567 +1.5% | $579,479 +2% |
| 2021 | $7,456 +2.5% | $568,118 +3.5% |
| 2020 | $7,276 | $549,000 |
| 2019 | $7,276 +29% | $549,000 +20.6% |
| 2018 | $5,639 | $455,200 |
| 2017 | $5,639 -0.1% | $455,200 +10.2% |
| 2016 | $5,647 +12.3% | $413,000 +11.9% |
| 2015 | $5,030 +6.1% | $369,000 |
| 2014 | $4,741 | $369,000 +19.2% |
| 2012 | -- | $309,500 |
| 2011 | -- | $309,500 |
| 2010 | -- | $309,500 |
| 2009 | -- | $309,500 -33.9% |
| 2008 | -- | $468,180 +2% |
| 2007 | -- | $459,000 +110.2% |
| 2006 | -- | $218,364 |
| 2005 | -- | $218,364 +4% |
| 2004 | -- | $209,886 +1.9% |
| 2003 | -- | $206,040 +42.4% |
| 2002 | -- | $144,646 +4% |
| 2000 | -- | $139,031 |
Find assessor info on the county website
Neighborhood: 91706
Nearby homes
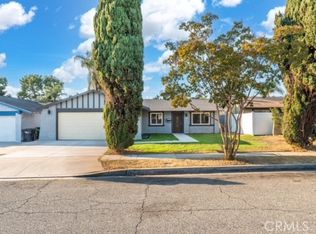
- $835,0004 bd3 ba1.5k sqft3433 Millbury Ave, Baldwin Park, CA 91706Sold
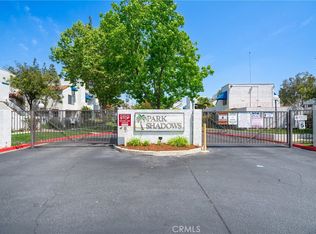
- $510,0002 bd2 ba872 sqft504 Park Shadow Ct, Baldwin Park, CA 91706Sold
- $715,0003 bd2 ba1.3k sqft3149 Stichman Ave, Baldwin Park, CA 91706Sold

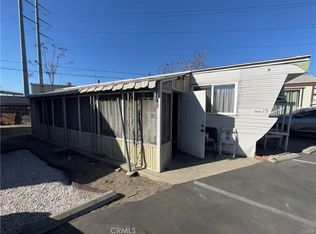
- $42,9001 bd1 ba375 sqft12843 Garvey Ave TRAILER 15, Baldwin Park, CA 91706Sold
- $--5,662 Square Feet3954 Maine Ave, Baldwin Park, CA 91706Off Market
- $---- bd-- ba-- sqft14332 Ramona Blvd, Baldwin Park, CA 91706Off Market
- $829,900-- bd-- ba-- sqft14330 Ramona Blvd, Baldwin Park, CA 91706Off Market
- $---- bd-- ba-- sqft4021 Maine Ave, Baldwin Park, CA 91706Off Market
Nearby schools
GreatSchools rating
- 2/10Vineland Elementary SchoolGrades: K-8Distance: 0.3 mi
- 5/10Baldwin Park High SchoolGrades: 9-12Distance: 0.7 mi
- 4/10Charles D. Jones Junior High SchoolGrades: 6-8Distance: 0.8 mi
Schools provided by the listing agent
- High: La Canada
Source: CRMLS. This data may not be complete. We recommend contacting the local school district to confirm school assignments for this home.
Get a cash offer in 3 minutes
Find out how much your home could sell for in as little as 3 minutes with a no-obligation cash offer.
Estimated market value
$651,500
Get a cash offer in 3 minutes
Find out how much your home could sell for in as little as 3 minutes with a no-obligation cash offer.
Estimated market value
$651,500
- California
- Los Angeles County
- Baldwin Park
- 91706
- 3647 Big Dalton Ave Apartment 11
Nearby cities
Nearby zip codes
Other Baldwin Park Topics
