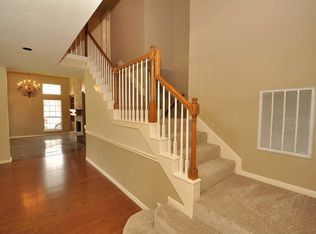
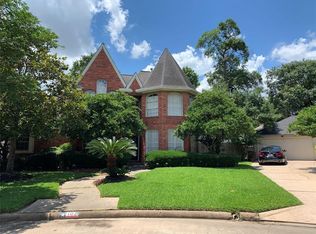
Modern finishesRenovated spa-inspired bathGenerous counter spaceSpacious primary suiteAmple cabinetryUpdated kitchen
Welcome to 3647 Blue Lake Dr., a beautifully maintained, move-in-ready family home featuring an updated kitchen and newly remodeled primary bath. The kitchen, the heart of the home, offers modern finishes, ample cabinetry, generous counter space, and a sun-filled breakfast/sitting area with large windows where family and friends gather, eat together, and make conversation. The spacious primary suite features a large bedroom and a renovated spa-inspired bath. The game room, added in 2001, provides space for family fun, a media room, or home office. Major updates include a newer roof (2021) and new upstairs HVAC system (2025), offering added value and peace of mind. Located in Cypresswood, this community offers two pools, parks, and tennis courts, making it a great place to raise a family. You will enjoy friendly neighbors on Blue Lake Dr. and a place where connections are built and memories are made.
30 days
|
220
|
18
|
Zillow last checked:
Listing updated:
Listed by:
Debra JohnsonTREC #0509661281-635-2532,
Better Homes and Gardens Real Estate Gary Greene - Champions
Source: HAR,MLS#: 46863654
Facts & features
Interior
Bedrooms & bathrooms
Bedrooms: 4
Bathrooms: 4
Full bathrooms: 3
1/2 bathrooms: 1
Rooms
Room types: Family Room, Utility Room
Primary bedroom
Level: First
Area: 307.22
Dimensions: 23'4"x13'2"
Bedroom
Level: Second
Area: 155.13
Dimensions: 12'9"x12'2"
Bedroom
Level: Second
Area: 155.19
Dimensions: 12'7"x12'4"
Bedroom
Level: Second
Area: 143
Dimensions: 12'x11'11"
Breakfast
Level: First
Area: 240
Dimensions: 18'x13'4"
Dining room
Level: First
Area: 220.52
Dimensions: 12'1"x18'3"
Family room
Level: First
Area: 258.81
Dimensions: 12'10"x20'2"
Game room
Level: Second
Area: 303.88
Dimensions: 25'6"x11'11"
Kitchen
Level: First
Area: 159.31
Dimensions: 12'4"x12'11"
Heating
Natural Gas
Cooling
Ceiling Fan(s), Electric
Appliances
Included: Disposal, Double Oven, Electric Oven, Electric Cooktop, Dishwasher
Laundry: Electric Dryer Hookup, Gas Dryer Hookup, Washer Hookup
Features
Crown Molding, Formal Entry/Foyer, High Ceilings, 3 Bedrooms Up, 2 Primary Bedrooms, En-Suite Bath, Primary Bed - 1st Floor, Primary Bed - 2nd Floor, Sitting Area, Walk-In Closet(s)