Skip main navigation
Sold
  • $237,500

    3647 Breen Dr, Indianapolis, IN 46235

    4beds
    1,784sqft
    Residential, Single Family Residence
    Built in 1961
    8,712 Square Feet Lot
    $237,700 Zestimate®
    $133/sqft
    $1,643 Estimated rent

    Home value

    $237,700

    $226,000 - $250,000

    $1,643/mo

    Zestimate® history
    Loading
    Loading...

    Owner options

    List your home for rent

    $1,643/mo

    Rent Zestimate®

    Find your next renter with Zillow Rental Manager. Plus, with online applications, you can quickly screen prospective tenants – for free.

    Learn more

    $1,643/mo

    Rent Zestimate®

    Refinance and save

    $1,194/mo

    Est. payment

    Refinancing to a lower rate could help reduce your monthly payments and save thousands over the life of the loan.

    See today's rates

    $1,194/mo

    Est. payment

    Explore your selling options

    Work with a Zillow partner agent

    Leverage their expertise and Zillow's premium Showcase listings to get your home seen by more buyers.

    Get started

    List with your own agent

    Get your home in front of millions of buyers by listing it on Zillow.

    Learn how to do it

    Sell it yourself

    Take full control of how buyers see your home on Zillow by listing For Sale by Owner (FSBO).

    List your home

    What's special

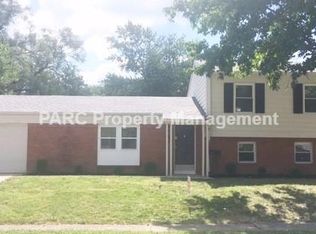
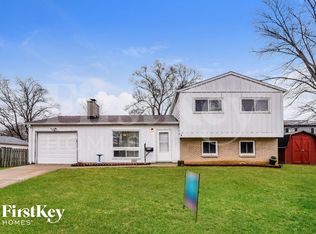
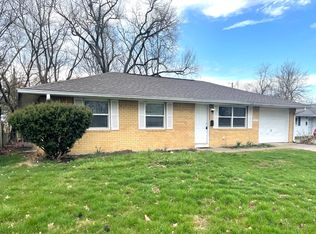
    Manicured lawnSleek granite countertopsCrisp white cabinetryContemporary neutral color paletteAll-new wood-look luxury flooringUpdated sidingSpacious corner lot
    Stunning Remodel on Prime Corner Lot. Welcome to this meticulously renovated 4-bedroom, 2-bathroom tri-level home, perfectly situated on a spacious corner lot in the heart of Indianapolis. Every inch of this residence has been refreshed to offer a turnkey experience for its next owner. The main level boasts a bright, airy flow with all-new wood-look luxury flooring and a contemporary neutral color palette. A chef's delight featuring crisp white cabinetry, sleek granite countertops, and a functional center island with breakfast bar seating. Enjoy multiple zones for relaxation, including a sun-drenched upper living area and a versatile lower level-A Bedroom that can be turned into a family room or home office and a newly built bathroom. Both bathrooms have been tastefully updated with modern vanities, stylish fixtures, and clean tile work. Four generously sized bedrooms feature brand-new plush carpeting and ample closet space. The exterior shines with updated siding, a manicured lawn, and mature trees providing natural shade. Step out to a fully fenced backyard, offering a private and secure oasis for pets, play, or entertaining on the new concrete patio. Includes an attached 1-car garage with a clean, paved driveway.

    Zillow last checked:

    Listing updated:

    Listed by:

    Georgina Becerra 317-937-0575,

    F.C. Tucker Company

    Bought with:

    Warren Smith

    @properties

    Source: MIBOR as distributed by MLS GRID,MLS#: 22090561MLS Logo

    Facts & features

    Interior

    Bedrooms & bathrooms
    • Bedrooms: 4
    • Bathrooms: 2
    • Full bathrooms: 2
    Primary bedroom
    • Level: Upper
    • Area: 154 Square Feet
    • Dimensions: 14x11
    Bedroom 2
    • Level: Upper
    • Area: 150 Square Feet
    • Dimensions: 15x10
    Bedroom 3
    • Level: Upper
    • Area: 110 Square Feet
    • Dimensions: 11x10
    Bedroom 4
    • Level: Basement
    • Area: 234 Square Feet
    • Dimensions: 18x13
    Dining room
    • Level: Main
    • Area: 130 Square Feet
    • Dimensions: 13x10
    Kitchen
    • Level: Main
    • Area: 169 Square Feet
    • Dimensions: 13x13
    Laundry
    • Features: Other
    • Level: Basement
    • Area: 35 Square Feet
    • Dimensions: 7x5
    Living room
    • Level: Main
    • Area: 210 Square Feet
    • Dimensions: 21x10
    Heating
    • Forced Air
    Cooling
    • Central Air
    Appliances
    • Included: Dishwasher, Disposal, Gas Water Heater, Microwave, Electric Oven
    Features
    • Attic Access, Eat-in Kitchen
    • Basement: Finished
    • Attic: Access Only
    Interior area
    • Total structure area: 1,784
    • Total interior livable area: 1,784 sqft
    • Finished area below ground: 644

    Property

    Parking
    • Total spaces: 1
    • Parking features: Attached
    • Attached garage spaces: 1
    Features
    • Levels: Tri-Level
    • Exterior features: Lighting
    • Fencing: Fenced,Full
    Lot
    • Size: 8,712 Square Feet
    • Features: Access, Corner Lot, Not In Subdivision, Sidewalks, Street Lights, Mature Trees
    Details
    • Parcel number: 490820110039000701
    • Horse amenities: None

    Construction

    Type & style
    • Home type: SingleFamily
    • Property subtype: Residential, Single Family Residence
    Materials
    • Aluminum Siding, Brick
    • Foundation: Block
    Condition
    • Updated/Remodeled
    • New construction: No
    • Year built: 1961

    Utilities & green energy

    • Water: Public
    • Utilities for property: Electricity Connected, Sewer Connected, Water Connected

    Community & HOA

    Community
    • Subdivision: North Eastwood
    HOA
    • Has HOA: No
    Location
    • Region: Indianapolis

    Financial & listing details

    • Price per square foot: $133/sqft
    • Annual tax amount: $3,024
    • Date on market: 3/23/2026
    • Cumulative days on market: 53 days
    • Electric utility on property: Yes

    Price history

    DateEventPrice
    6/26/2026Sold$237,500$133/sqft
    Source: MIBOR as distributed by MLS GRID #22090561 Report a problem
    5/14/2026Pending sale$237,500$133/sqft
    Source: MIBOR as distributed by MLS GRID #22090561 Report a problem
    4/9/2026Price change$237,500-1%$133/sqft
    Source: MIBOR as distributed by MLS GRID #22090561 Report a problem
    3/23/2026Listed for sale$240,000+116.2%$135/sqft
    Source: MIBOR as distributed by MLS GRID #22090561 Report a problem
    10/1/2025Sold$111,000-23.4%$62/sqft
    Source: MIBOR as distributed by MLS GRID #22055040 Report a problem
    9/12/2025Pending sale$145,000$81/sqft
    Source: MIBOR as distributed by MLS GRID #22055040 Report a problem
    9/3/2025Price change$145,000-12.7%$81/sqft
    Source: MIBOR as distributed by MLS GRID #22055040 Report a problem
    8/22/2025Pending sale$166,000$93/sqft
    Source: MIBOR as distributed by MLS GRID #22055040 Report a problem
    8/6/2025Listed for sale$166,000+152.5%$93/sqft
    Source: MIBOR as distributed by MLS GRID #22055040 Report a problem
    12/15/2006Sold$65,750$37/sqft
    Source: MIBOR as distributed by MLS GRID #2661320 Report a problem

    Public tax history

    Tax history is unavailable.

    Neighborhood: Far Eastside

    Nearby schools

    GreatSchools rating
    Get a cash offer in 3 minutes
    Find out how much your home could sell for in as little as 3 minutes with a no-obligation cash offer.
    Estimated market value
    $237,700
    Get a cash offer in 3 minutes
    Find out how much your home could sell for in as little as 3 minutes with a no-obligation cash offer.
    Estimated market value
    $237,700