Welcome to this Beautiful One Owner Home located on a Cul-de-Sac! This House has so much
to offer. As you enter, you will view the Laminate floor in the hall and then proceed to the Large
Living Room which boasts an Awesome Bay Window and Crown Molding! This room opens to
the Dining Room area where there are Anderson Sliding Doors to the Back Patio! There are
Sliding Doors off the Dining Room which lead to the Beautiful Patio! This Patio overlooks the
Beautiful Woods for relaxing on the Warm Summer nights to come! Step into the Kitchen with
lots of cabinets and a pantry too! The Refrigerator, Range and newer Bosch Dishwasher - all to
Stay! Walk up to the 3 Bedrooms with a Nice Full Bath which attaches to the Master Bedroom!
There are Ceiling Fans in all the Bedrooms as well! Step down to the cozy Family Room with
Gorgeous Laminate flooring! There is a Fireplace which will need to be repaired to working
order. An additional 2nd Full Bathroom is offered on this level with a Walk-in Shower too! Plus
the Huge Laundry Room offers loads of Cabinetry with both the Washer and Dryer - 2021 to
Stay! There is a 2 Car Attached Garage off the Laundry Room with Additional Attic Storage!
Walk down to the lower level Basement that has been Waterproofed and has a Sump Pump with
a Backup Battery too! Furnace installed -2024! AC was installed in 2023! All Replacement
Windows in the past 2 Years (except the Bay Window)! Newer Roof within the last 5 Years!
Updated Electric Panel! This Home offers Good Space, a Great Location and boasts updated
All the Bigger Ticket Items! Don’t Delay on this One!
Closed
$314,200
3647 Carlisle Dr, Brunswick, OH 44212
3beds
1,790sqft
Single Family Residence
Built in 1972
9,957 Square Feet Lot
$316,800 Zestimate®
$176/sqft
$2,135 Estimated rent
Home value
$316,800
$263,000 - $380,000
$2,135/mo
Zestimate® history
Owner options
List your home for rent
$2,135/mo
Rent Zestimate®
Find your next renter with Zillow Rental Manager. Plus, with online applications, you can quickly screen prospective tenants – for free.
$2,135/mo
Rent Zestimate®
Refinance and save
$2,011/mo
Est. payment
Refinancing to a lower rate could help reduce your monthly payments and save thousands over the life of the loan.
$2,011/mo
Est. payment
Explore your selling options
Work with a Zillow partner agent
Leverage their expertise and Zillow's premium Showcase listings to get your home seen by more buyers.
Get startedList with your own agent
Get your home in front of millions of buyers by listing it on Zillow.
Learn how to do itSell it yourself
Take full control of how buyers see your home on Zillow by listing For Sale by Owner (FSBO).
List your homeWhat's special
Beautiful patioLocated on a cul-de-sacCrown moldingDining room areaAwesome bay window
Zillow last checked:
Listing updated:
Listed by:
Nicole S Sullivan 440-590-1860 sullivanandheipp@gmail.com,
Russell Real Estate Services,
Linda S Heipp 440-341-5566,
Russell Real Estate Services
Bought with:
Cyndi Kane, 2002005518
RE/MAX Crossroads Properties
Ali Whitley, 428325
RE/MAX Crossroads Properties
Source: MLS Now,MLS#: 5201167 Originating MLS: Akron Cleveland Association of REALTORS
Originating MLS: Akron Cleveland Association of REALTORSFacts & features
Interior
Bedrooms & bathrooms
- Bedrooms: 3
- Bathrooms: 2
- Full bathrooms: 2
Primary bedroom
- Description: Flooring: Carpet
- Level: Second
- Dimensions: 13 x 10
Bedroom
- Description: Flooring: Carpet
- Level: Second
- Dimensions: 10 x 10
Bedroom
- Description: Flooring: Carpet
- Level: Second
- Dimensions: 11 x 10
Dining room
- Description: Flooring: Carpet
- Level: First
- Dimensions: 13 x 10
Eat in kitchen
- Description: Flooring: Linoleum
- Level: First
- Dimensions: 12 x 12
Family room
- Description: Flooring: Laminate
- Level: Lower
- Dimensions: 21 x 12
Laundry
- Description: Flooring: Tile
- Level: Lower
- Dimensions: 12 x 12
Living room
- Description: Flooring: Carpet
- Level: First
- Dimensions: 17 x 12
Heating
- Forced Air, Gas
Cooling
- Central Air, Ceiling Fan(s)
Appliances
- Included: Dryer, Dishwasher, Disposal, Range, Refrigerator, Washer
- Laundry: Washer Hookup, Electric Dryer Hookup, Lower Level, Laundry Tub, Sink
Features
- Ceiling Fan(s), Eat-in Kitchen
- Windows: Window Treatments
- Basement: Sump Pump
- Number of fireplaces: 1
Interior area
- Total structure area: 1,790
- Total interior livable area: 1,790 sqft
- Finished area above ground: 1,790
Property
Parking
- Total spaces: 2
- Parking features: Attached, Concrete, Driveway, Electricity, Garage, Garage Door Opener, Paved
- Attached garage spaces: 2
Features
- Levels: One and One Half,Multi/Split
- Patio & porch: Patio
- Fencing: None
- Has view: Yes
- View description: Trees/Woods
Lot
- Size: 9,957 Square Feet
- Features: Cul-De-Sac, Landscaped, Paved, Wooded
Details
- Parcel number: 00318D15031
Construction
Type & style
- Home type: SingleFamily
- Architectural style: Split Level
- Property subtype: Single Family Residence
Materials
- Vinyl Siding
- Roof: Asphalt,Fiberglass
Condition
- Year built: 1972
Utilities & green energy
- Sewer: Public Sewer
- Water: Public
Community & HOA
Community
- Features: Medical Service, Park, Restaurant
- Subdivision: Coventry Estate
HOA
- Has HOA: No
Location
- Region: Brunswick
Financial & listing details
- Price per square foot: $176/sqft
- Tax assessed value: $265,460
- Annual tax amount: $3,314
- Date on market: 4/15/2026
- Cumulative days on market: 3 days
- Listing terms: Cash,Conventional,FHA,VA Loan
Price history
| Date | Event | Price |
|---|---|---|
| 5/14/2026 | Sold | $314,200+12.3%$176/sqft |
Source:  MLS Now #5201167 Report a problem MLS Now #5201167 Report a problem | ||
| 4/18/2026 | Pending sale | $279,900$156/sqft |
Source: MLS Now #5201167 Report a problem | ||
| 4/15/2026 | Listed for sale | $279,900$156/sqft |
Source: MLS Now #5201167 Report a problem | ||
Public tax history
| Year | Property taxes | Tax assessment |
|---|---|---|
| 2025 | $3,314 -2.3% | $92,910 +18.6% |
| 2024 | $3,390 +3.6% | $78,370 |
| 2023 | $3,271 +0.5% | $78,370 |
| 2022 | $3,256 +29.8% | $78,370 +26% |
| 2021 | $2,509 | $62,200 |
| 2020 | $2,509 0% | $62,200 |
| 2019 | $2,510 +38.6% | $62,200 +37.2% |
| 2018 | $1,811 -0.1% | $45,320 |
| 2017 | $1,813 +0.1% | $45,320 |
| 2016 | $1,811 +9% | $45,320 +10% |
| 2015 | $1,662 +5.9% | $41,210 +4.4% |
| 2014 | $1,569 -3.2% | $39,490 -4.2% |
| 2013 | $1,620 -10.5% | $41,210 -11.4% |
| 2012 | $1,810 +1.8% | $46,520 |
| 2011 | $1,778 -0.9% | $46,520 |
| 2010 | $1,795 -4.4% | $46,520 -7.9% |
| 2009 | $1,877 -3.4% | $50,500 |
| 2008 | $1,943 -0.1% | $50,500 |
| 2007 | $1,945 -5.7% | $50,500 +15.2% |
| 2006 | $2,062 +10.4% | $43,820 |
| 2005 | $1,868 -3.4% | $43,820 |
| 2004 | $1,934 +19.9% | $43,820 +5.4% |
| 2003 | $1,613 +2.2% | $41,560 |
| 2002 | $1,578 +101% | $41,560 |
| 2001 | $785 | $41,560 +18.8% |
| 2000 | -- | $34,990 |
Find assessor info on the county website
Neighborhood: 44212
Nearby homes
- $370,0003 bd2 ba3.5k sqft3457 Lily Ct, Brunswick, OH 44212Sold
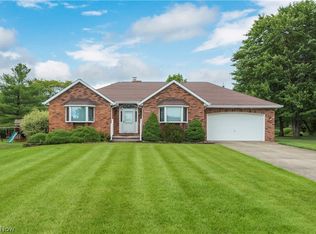
- $252,6003 bd1 ba948 sqft3655 Carlisle Dr, Brunswick, OH 44212Off Market
- $287,4003 bd2 ba1.7k sqft3646 Carlisle Dr, Brunswick, OH 44212Off Market
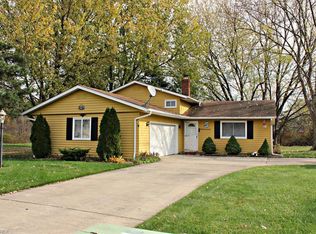
- $278,3003 bd2 ba1.4k sqft3663 Carlisle Dr, Brunswick, OH 44212Off Market
- $322,1004 bd2 ba2k sqft3650 Carlisle Dr, Brunswick, OH 44212Off Market
- $290,1003 bd1 ba1.2k sqft3658 Carlisle Dr, Brunswick, OH 44212Off Market
- $303,8003 bd2 ba1.1k sqft3656 Chelsea Dr, Brunswick, OH 44212Off Market
- $289,3003 bd2 ba1.1k sqft3671 Carlisle Dr, Brunswick, OH 44212Off Market
Nearby schools
GreatSchools rating
- 7/10Huntington Elementary SchoolGrades: K-5Distance: 0.5 mi
- 7/10Brunswick Middle SchoolGrades: 6-8Distance: 1.3 mi
- 7/10Brunswick High SchoolGrades: 9-12Distance: 0.8 mi
Schools provided by the listing agent
- District: Brunswick CSD - 5202
Source: MLS Now. This data may not be complete. We recommend contacting the local school district to confirm school assignments for this home.
Get a cash offer in 3 minutes
Find out how much your home could sell for in as little as 3 minutes with a no-obligation cash offer.
Estimated market value
$316,800
Get a cash offer in 3 minutes
Find out how much your home could sell for in as little as 3 minutes with a no-obligation cash offer.
Estimated market value
$316,800
- Ohio
- Medina County
- Brunswick
- 44212
- 3647 Carlisle Dr
Nearby cities
Nearby zip codes
Other Brunswick Topics
