PRICE IMPROVEMENT Sixteen years ago the current owners had a dream . . they wanted a new, Cobblestone custom built home in one of Saginaw Townships most desirable subdivisions, Gatehouse Manor. They knew exactly how they wanted it to feel when they walked through the door. Warm, inviting and open. So they put their plan into action and created their dream home. They made many beautiful memories here. And now it's time for the new owners to make their own memories. This beautifully maintained home with a thoughtful, open layout, solid oak flooring, doors and trim, spacious kitchen and entry level laundry is perfect. All three bedrooms are nice size and the primary bedroom with an en suite and walk-in closet is a spacious and luxurious retreat designed for comfort and convenience. The full unfinished basement with an egress window and built in shelving is awaiting your ideas. Some other features are, On-Demand water, new sump pump in 2018, Anderson doors and windows throughout the home, 9 1/2 foot ceilings, 3 car garage, sprinkler system and a Lifebreath Ultimate Air Exchanger with energy and heat recovery ventilators. This system improves your indoor air quality and enhances comfort and energy efficiency. All appliance stay and immediate occupancy.
For sale
Price cut: $10.9K (9/5)
$379,000
3647 Coachmans Ridge Dr, Saginaw, MI 48603
3beds
1,782sqft
Single Family Residence
Built in 2010
0.34 Acres Lot
$373,200 Zestimate®
$213/sqft
$-- HOA
What's special
Sprinkler systemWarm inviting and openEntry level laundrySpacious kitchenThoughtful open layout
- 54 days
- 668
- 25
Zillow last checked:
Listing updated:
Listed by:
Lynn Moore 989-395-2363,
Berkshire Hathaway HomeServices 989-790-9292,
Josh Moore 989-714-9732,
Berkshire Hathaway HomeServices
Source: MiRealSource,MLS#: 50217077 Originating MLS: Saginaw Board of REALTORS
Originating MLS: Saginaw Board of REALTORSFacts & features
Interior
Bedrooms & bathrooms
- Bedrooms: 3
- Bathrooms: 3
- Full bathrooms: 2
- 1/2 bathrooms: 1
- Main level bathrooms: 2
- Main level bedrooms: 3
Rooms
- Room types: Bedroom, Laundry, Master Bedroom, Living Room, First Flr Lavatory, Bathroom, Dining Room
Primary bedroom
- Level: First
Bedroom 1
- Features: Carpet
- Level: Main
- Area: 196
- Dimensions: 14 x 14
Bedroom 2
- Features: Carpet
- Level: Main
- Area: 132
- Dimensions: 12 x 11
Bedroom 3
- Features: Carpet
- Level: Main
- Area: 130
- Dimensions: 10 x 13
Bathroom 1
- Features: Vinyl
- Level: Main
- Area: 45
- Dimensions: 9 x 5
Bathroom 2
- Features: Vinyl
- Level: Main
- Area: 80
- Dimensions: 8 x 10
Dining room
- Features: Wood
- Level: Main
Kitchen
- Features: Wood
- Level: Main
- Area: 264
- Dimensions: 24 x 11
Living room
- Features: Carpet
- Level: Main
- Area: 306
- Dimensions: 18 x 17
Heating
- Forced Air, Natural Gas
Cooling
- Ceiling Fan(s), Central Air
Appliances
- Included: Dishwasher, Dryer, Microwave, Range/Oven, Refrigerator, Washer
- Laundry: First Floor Laundry, Main Level
Features
- Sump Pump, Walk-In Closet(s)
- Flooring: Vinyl, Carpet, Wood
- Windows: Window Treatments
- Basement: Full,Concrete,Sump Pump,Unfinished
- Number of fireplaces: 1
- Fireplace features: Living Room
Interior area
- Total structure area: 3,564
- Total interior livable area: 1,782 sqft
- Finished area above ground: 1,782
- Finished area below ground: 0
Video & virtual tour
Property
Parking
- Total spaces: 3
- Parking features: Attached
- Attached garage spaces: 3
Features
- Levels: One
- Stories: 1
- Patio & porch: Porch
- Frontage type: Road
- Frontage length: 87
Lot
- Size: 0.34 Acres
- Dimensions: 87 x 170
- Features: Subdivision
Details
- Parcel number: 23124072208000
- Zoning description: Residential
- Special conditions: Private
Construction
Type & style
- Home type: SingleFamily
- Architectural style: Ranch
- Property subtype: Single Family Residence
Materials
- Vinyl Siding
- Foundation: Basement, Concrete Perimeter
Condition
- New construction: No
- Year built: 2010
Utilities & green energy
- Sewer: Public Sanitary
- Water: Public
- Utilities for property: Electricity Connected, Natural Gas Connected, Sewer Connected, Water Connected
Community & HOA
Community
- Subdivision: Gatehouse Manor Estates
HOA
- Has HOA: No
Location
- Region: Saginaw
Financial & listing details
- Price per square foot: $213/sqft
- Tax assessed value: $348,600
- Annual tax amount: $5,279
- Date on market: 8/3/2026
- Cumulative days on market: 55 days
- Listing agreement: Exclusive Right To Sell
- Listing terms: Cash,Conventional
Estimated market value
$373,200
$355,000 - $392,000
$2,565/mo
Price history
| Date | Event | Price |
|---|---|---|
| 9/5/2026 | Price change | $379,000-2.8%$213/sqft |
Source:  MiRealSource #50217077 Report a problem MiRealSource #50217077 Report a problem | ||
| 8/3/2026 | Listed for sale | $389,900+1899.5%$219/sqft |
Source: MiRealSource #50217077 Report a problem | ||
| 3/19/2010 | Sold | $19,500-14.8%$11/sqft |
Source: MiRealSource #20077379 Report a problem | ||
| 11/19/2009 | Listing removed | $22,900$13/sqft |
Source: Prudential Real Estate #90598 Report a problem | ||
| 10/23/2009 | Price change | $22,900+15.1%$13/sqft |
Source: Prudential Real Estate #90598 Report a problem | ||
| 9/13/2009 | Price change | $19,900-28.7%$11/sqft |
Source: Prudential Real Estate #90598 Report a problem | ||
| 2/27/2009 | Listed for sale | $27,900$16/sqft |
Source: Prudential Real Estate #90598 Report a problem | ||
Public tax history
| Year | Property taxes | Tax assessment |
|---|---|---|
| 2026 | $5,134 +3.3% | $174,300 +1.3% |
| 2025 | $4,969 +10.9% | $172,100 +9.3% |
| 2024 | $4,480 -0.2% | $157,500 +8.5% |
| 2023 | $4,491 | $145,100 +2.4% |
| 2022 | -- | $141,700 +6.3% |
| 2021 | $5,573 | $133,300 +5.7% |
| 2020 | $5,573 +54.3% | $126,100 +8.6% |
| 2018 | $3,612 +7.4% | $116,100 +3.4% |
| 2017 | $3,363 | $112,300 -1.6% |
| 2016 | $3,363 | $114,100 -2.6% |
| 2014 | $3,363 +3.6% | $117,200 +11.7% |
| 2013 | $3,246 | $104,900 +2.5% |
| 2012 | -- | $102,300 -0.4% |
| 2011 | -- | $102,700 +793% |
| 2010 | -- | $11,500 -42.5% |
| 2009 | -- | $20,000 |
| 2008 | -- | $20,000 |
| 2007 | -- | $20,000 |
| 2006 | -- | $20,000 |
Find assessor info on the county website
Monthly payment
Est. payment
Payment breakdown
Explore the cost of this home by adjusting the details. Changes won't be saved.Climate risks
Neighborhood: 48603
Nearby schools
Schools provided by the listing agent
- District: Saginaw Twp Community School
Source: MiRealSource. This data may not be complete. We recommend contacting the local school district to confirm school assignments for this home.
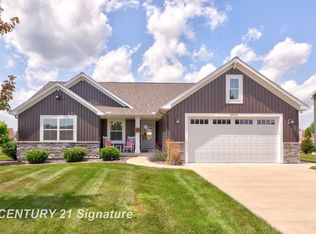
Similar homes
- $414,9004 bd3 ba2.5k sqft3850 Midland Rd, Saginaw, MI 48603For Sale
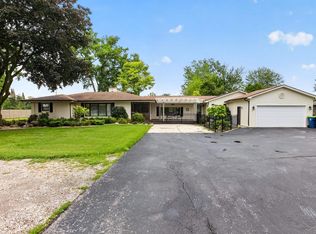
 MLS ID #50220975, Justin McGregor, MI Skye Realty LLC. MiRealSource
 - $309,9003 bd3 ba2.1k sqft2815 Dunkirk Dr, Saginaw, MI 48603For Sale
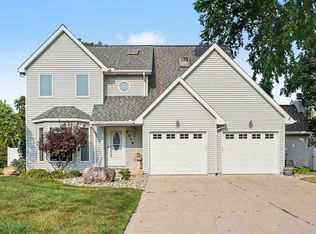 MLS ID #50218779, Donald Moffett, Berkshire Hathaway HomeServices. MiRealSource
 - $359,9004 bd3 ba1.8k sqft1180 N River Rd, Saginaw, MI 48609For Sale
 MLS ID #50215286, Howard R Diefenbach, Century 21 Signature Realty - Bay City. MiRealSource
 - $229,9004 bd2 ba1.7k sqft3095 Midland Rd, Saginaw, MI 48603For Sale
 MLS ID #50221049, Jennette Lewis, NextHome Greater Tri-cities. MiRealSource
 - $299,9003 bd3 ba1.9k sqft8 Thornapple Ct, Saginaw, MI 48603For SaleMLS ID #50216558, Chris Leibinger, Berkshire Hathaway HomeServices. MiRealSource
- $224,9003 bd2 ba1.5k sqft4300 Clement Dr, Saginaw, MI 48603For SaleMLS ID #50220061, Joy Schneller, Berkshire Hathaway HomeServices. MiRealSource
- $279,9005 bd3 ba2.4k sqft6129 Weiss St, Saginaw, MI 48603For SaleMLS ID #50220712, Jeff Flint, Next Home Inspire. MiRealSource
- $425,0006 bd3 ba2.1k sqft7285 Bay Rd, Saginaw, MI 48604For SaleMLS ID #50219718, Joshua Burch, Ayre/Rhinehart-Midland. MiRealSource
- $217,5004 bd2 ba1.9k sqft4180 Rosewood Dr, Saginaw, MI 48603For SaleMLS ID #50215841, Jamie Broderick, eXp Realty. MiRealSource
- $297,0003 bd2 ba2k sqft6371 Birchview Dr, Saginaw, MI 48609For SaleMLS ID #50218724, Lynn Moore, Berkshire Hathaway HomeServices. MiRealSource
- $314,9004 bd2 ba2.3k sqft11495 Geddes Rd, Freeland, MI 48623For SaleMLS ID #50221328, Linda Sarmiento, Berkshire Hathaway HomeServices. MiRealSource
- $264,9004 bd2 ba2.2k sqft2789 Dunmore Dr, Saginaw, MI 48603For SaleMLS ID #50207897, Angela Zolinski, MI Skye Realty LLC. MiRealSource
- $425,0006 bd2 ba2.2k sqft7265 Bay Rd, Saginaw, MI 48604For SaleMLS ID #50219715, Joshua Burch, Ayre/Rhinehart-Midland. MiRealSource
- $385,0005 bd3 ba2.2k sqft3801 Bobcat Ct, Midland, MI 48642For SaleMLS ID #50223021, Tustyn Yarger, PEYTON PROPERTIES, LLC. MiRealSource
- $367,9993 bd2 ba2.5k sqft15251 Geddes Rd, Hemlock, MI 48626For SaleMLS ID #50205186, Herb Saenz, Modern Realty. MiRealSource
- $215,0003 bd2 ba1.7k sqft1449 Lathrup Ave, Saginaw, MI 48638For SaleMLS ID #50222048, Barbara Appold, Berkshire Hathaway HomeServices, Bay City. MiRealSource
- $284,9003 bd2 ba1.5k sqft3145 Navaho Trl, Hemlock, MI 48626For Sale
 MLS ID #201842745, Cindy Brabbs, Real Estate One of Gaylord. WWMLS
 - $395,0003 bd2 ba1.6k sqft3554 Miller Rd, Bay City, MI 48706For SaleMLS ID #50216101, William Jaynes, RE/MAX Results. MiRealSource
- $395,0004 bd3 ba2.3k sqft2617 Hearthstone Cir, Midland, MI 48642For SaleMLS ID #50219240, Shelley Cluff, NextHome Park Place. MiRealSource
