Skip main navigation
Off market
  • $542,000

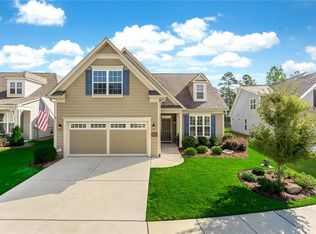
    3647 Cresswind Pkwy SW, Gainesville, GA 30504

    3beds
    3baths
    2,046sqft
    SingleFamily
    Built in 2017
    9,147 Square Feet Lot
    $542,000 Zestimate®
    $265/sqft
    $2,307 Estimated rent

    Home value

    $542,000

    $515,000 - $569,000

    $2,307/mo

    Zestimate® history
    Loading
    Loading...

    Owner options

    List your home for rent

    $2,307/mo

    Rent Zestimate®

    Find your next renter with Zillow Rental Manager. Plus, with online applications, you can quickly screen prospective tenants – for free.

    Learn more

    $2,307/mo

    Rent Zestimate®

    Refinance and save

    $3,340/mo

    Est. payment

    Refinancing to a lower rate could help reduce your monthly payments and save thousands over the life of the loan.

    See today's rates

    $3,340/mo

    Est. payment

    Explore your selling options

    Work with a Zillow partner agent

    Leverage their expertise and Zillow's premium Showcase listings to get your home seen by more buyers.

    Get started

    List with your own agent

    Get your home in front of millions of buyers by listing it on Zillow.

    Learn how to do it

    Sell it yourself

    Take full control of how buyers see your home on Zillow by listing For Sale by Owner (FSBO).

    List your home

    What's special

    BETTER THAN NEW 'ASHFORD' extended floorplan still under warranty and has every upgrade available! Open floorplan concept gives you room to roam in this beautiful home. Finished upstairs bedroom/media room w/ full bath, walk-in closet and extra storage area; Plantation shutters, great room w/ gas fireplace, upgraded Chef's Kitchen w/ gas cook top, SS top of the line appliances, granite counters, 42 custom stained cabinets, Large master suite and designer bath w/sep his/hers vanities, custom enlarged shower, seamless doors, designer glass floor tiles. Offers a second bdrm on main w/ full bath and great room/dining room combination leading to your outdoor oasis with the screened-in covered patio to your fenced in backyard with landscaping. You'll love living in this coveted lakeside 55+ Active Adult Community with all the amenities you could ever want! Fill your days with activities every day of the month and still never get through all that's available to do here! Boating, docks, marina, covered boat slip, large community clubhouse, fishing, kayaking, 100 clubs available to join, bocce ball, tennis, in and outdoor swimming pools, state of the art fitness center, outdoor fireplace, grilling areas, walking trails and more! Monthly HOA covers access to amenities, grounds and lawn maintenance, cable, in-home security system and monitoring, trash, home irrigation system. Come out today and see why Cresswind at Lake Lanier should be your forever home! 2019-12-12

    This property is off market, which means it's not currently listed for sale or rent on Zillow. This may be different from what's available on other websites or public sources.

    Facts & features

    Interior

    Bedrooms & bathrooms
    • Bedrooms: 3
    • Bathrooms: 3
    • Main level bathrooms: 2
    • Main level bedrooms: 2
    Heating
    • Heat pump, Electric, Gas
    Cooling
    • Central
    Appliances
    • Included: Dishwasher, Garbage disposal, Microwave, Range / Oven, Refrigerator
    • Laundry: Laundry Room, In Hall
    Features
    • Walk-In Closet(s), High Ceilings, Gas Logs, Cable TV Connections, Entrance Foyer, Hardwood Floors, Tile Floors, Carpet, Tray Ceiling(s)
    • Flooring: Tile, Hardwood
    • Windows: Storm Window(s)
    • Basement: Slab/None
    • Has fireplace: Yes
    • Fireplace features: Family Room, Gas Starter
    Interior area
    • Structure area source: Builder Plans
    • Total interior livable area: 2,046 sqft
    • Finished area below ground: 0

    Property

    Parking
    • Total spaces: 2
    • Parking features: Garage - Attached
    • Details: 2 Car, Auto Garage Door
    Features
    • Patio & porch: Porch, Screened
    • Exterior features: Brick, Cement / Concrete
    • Pool features: Association
    • On waterfront: Yes
    Lot
    • Size: 9,147 Square Feet
    • Features: Level
    Details
    • Additional structures: Garage(s)
    • Parcel number: 08034000360

    Construction

    Type & style
    • Home type: SingleFamily
    • Architectural style: Craftsman
    Materials
    • Stone
    • Foundation: Slab
    • Roof: Composition
    Condition
    • Year built: 2017

    Utilities & green energy

    • Water: Public Water
    Green energy
    • Green verification: ENERGY STAR Certified Homes
    • Energy efficient items: Programmable Thermostat, Storm Windows, Double Pane/Thermo, Insulation-ceiling, Insulation-floor, Water Heater-gas, Roof Vent Fans

    Community & HOA

    Community
    • Security: Security Service, Gated Community, Alarm - Burglar, Alarm - Smoke/Fire, Carbon Monoxide Detector(s)
    HOA
    • Has HOA: Yes
    • Amenities included: Gated, Clubhouse, Pool, Security, Tennis Court(s), Fitness Center, Lake, Neighborhood Association, Sidewalks, Street Lights, Underground Utilities, Park, Retirement Community, Marina
    • Services included: Trash, Maintenance Grounds, Security, Tennis, Swimming
    • HOA fee: $24 monthly
    Location
    • Region: Gainesville

    Financial & listing details

    • Price per square foot: $265/sqft
    • Tax assessed value: $553,400
    • Annual tax amount: $2,722

    Price history

    DateEventPrice
    12/23/2019Sold$370,000-4.6%$181/sqft
    Source: GAMLS #8686286 Report a problem
    11/23/2019Pending sale$388,000$190/sqft
    Source: Engel & V�lkers Atlanta North Fulton #6639464 Report a problem
    10/31/2019Price change$388,000-2.5%$190/sqft
    Source: Engel & V�lkers Atlanta North Fulton #6639464 Report a problem
    10/24/2019Listed for sale$398,000+21%$195/sqft
    Source: Engel & V�lkers Atlanta North Fulton #6597145 Report a problem
    12/28/2017Sold$329,040$161/sqft
    Source: Public Record Report a problem

    Public tax history

    YearProperty taxesTax assessment
    2025$2,722 -3.9%$221,360 +0.9%
    2024$2,831 +2.4%$219,320 +4%
    2023$2,766 +20.2%$210,960 +26.4%
    2022$2,302 +18.6%$166,840 +13.8%
    2021$1,940 -5.7%$146,600 -5.4%
    2020$2,057 -6.1%$155,040 +1%
    2019$2,190 +18.4%$153,520 +2.7%
    2018$1,849 $149,440
    Find assessor info on the county website

    Neighborhood: 30504

    Nearby schools

    GreatSchools rating
    Schools provided by the listing agent
    • Elementary: Mcever
    • Middle: Chestatee
    • High: Chestatee

    Source: The MLS. This data may not be complete. We recommend contacting the local school district to confirm school assignments for this home.

    Get a cash offer in 3 minutes
    Find out how much your home could sell for in as little as 3 minutes with a no-obligation cash offer.
    Estimated market value
    $542,000
    Get a cash offer in 3 minutes
    Find out how much your home could sell for in as little as 3 minutes with a no-obligation cash offer.
    Estimated market value
    $542,000