Skip main navigation
Sold for $152,300
  • $152,300

    3647 Edgewater Dr, Sebring, FL 33872

    2beds
    1,136sqft
    Condominium
    Built in 1980
    -- sqft lot
    $151,700 Zestimate®
    $134/sqft
    $1,423 Estimated rent

    Home value

    $151,700

    $133,000 - $173,000

    $1,423/mo

    Zestimate® history
    Loading
    Loading...

    Owner options

    List your home for rent

    $1,423/mo

    Rent Zestimate®

    Find your next renter with Zillow Rental Manager. Plus, with online applications, you can quickly screen prospective tenants – for free.

    Learn more

    $1,423/mo

    Rent Zestimate®

    Refinance and save

    $1,313/mo

    Est. payment

    Refinancing to a lower rate could help reduce your monthly payments and save thousands over the life of the loan.

    See today's rates

    $1,313/mo

    Est. payment

    Explore your selling options

    Work with a Zillow partner agent

    Leverage their expertise and Zillow's premium Showcase listings to get your home seen by more buyers.

    Get started

    List with your own agent

    Get your home in front of millions of buyers by listing it on Zillow.

    Learn how to do it

    Sell it yourself

    Take full control of how buyers see your home on Zillow by listing For Sale by Owner (FSBO).

    List your home

    What's special

    Private screened lanaiTwo master suitesRecently refinished saltwater poolBreakfast barGround-level screened lanaiOpen floor planBreathtaking views
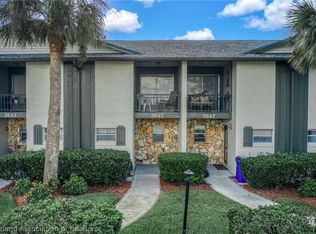
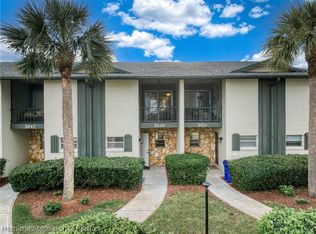
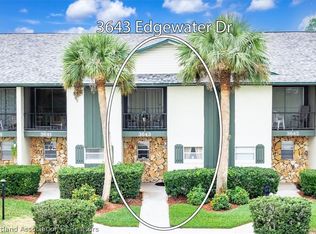
    Discover the perfect blend of comfort, convenience, and resort-style living in this beautifully appointed 2-bedroom, 2.5-bath condo located in the highly sought-after 55+ Sun ‘n Lake community. The fully equipped kitchen boasts a stylish tray ceiling, a bright window, and a breakfast bar that seamlessly connects to the dining area. The open floor plan flows effortlessly from the dining space into the spacious living room, where large sliding doors lead to a ground-level screened lanai—the perfect place to unwind while overlooking the gazebo and sparkling pool, with a sidewalk providing direct access to these inviting amenities. A convenient half bath is also located on the main floor for guests and everyday convenience. Upstairs, you'll find two master suites, each with its own private screened lanai offering stunning views. The front master suite features a walk-in shower, generous closet space, and breathtaking views of Lake Granada, while the rear master suite offers a full bath with a tub/shower combination, a walk-in closet, and picturesque views of the 11th fairway of Sun ‘n Lake’s Deer Run Golf Course. An upstairs laundry closet with a full-size washer and dryer makes everyday chores effortless. Step outside your back patio to enjoy the recently refinished saltwater pool and deck, providing the ultimate oasis for soaking up the Florida sunshine, working remotely from the gazebo, or simply unwinding with neighbors. If you're looking for more recreational activities, you're less than 0.25 miles from the Sun ‘n Lake Recreation Complex, or you can challenge yourself with a game of disc golf right across the street. The Sun ‘n Lake community offers a wealth of amenities, including a racquet club, shuffleboard, pickleball, tennis, basketball courts, sand volleyball, playground, island gazebo, and the scenic Sun ‘n Lake Preserve. With a vibrant social calendar and endless activities, this community is designed for those seeking a fun and fulfilling lifestyle. Yet, the privacy of your condo offers the opportunity to relax and enjoy serene views. Please note: This is a 55+ condo, and pets are NOT permitted. Don’t miss your chance to experience the best of Sun ‘n Lake living — schedule a private tour today!

    Zillow last checked:

    Listing updated:

    Listing Provided by:

    Michelle Heath 863-528-3123,

    CENTURY 21 MYERS REALTY LAKE WALES 863-676-4448

    Bought with:

    Non-Member Agent

    STELLAR NON-MEMBER OFFICE

    Source: Stellar MLS,MLS#: P4936608MLS LogoOriginating MLS: East Polk

    Facts & features

    Interior

    Bedrooms & bathrooms
    • Bedrooms: 2
    • Bathrooms: 3
    • Full bathrooms: 2
    • 1/2 bathrooms: 1
    Primary bedroom
    • Features: Ceiling Fan(s), En Suite Bathroom, Other, Walk-In Closet(s)
    • Level: Second
    • Area: 140 Square Feet
    • Dimensions: 14x10
    Bedroom 2
    • Features: Ceiling Fan(s), En Suite Bathroom, Other, Built-in Closet
    • Level: Second
    • Area: 143 Square Feet
    • Dimensions: 13x11
    Primary bathroom
    • Features: Tub With Shower
    • Level: Second
    • Area: 40 Square Feet
    • Dimensions: 8x5
    Bathroom 2
    • Features: Shower No Tub
    • Level: Second
    • Area: 49 Square Feet
    • Dimensions: 7x7
    Balcony porch lanai
    • Level: Second
    • Area: 72 Square Feet
    • Dimensions: 9x8
    Balcony porch lanai
    • Level: Second
    • Area: 42 Square Feet
    • Dimensions: 7x6
    Balcony porch lanai
    • Level: First
    • Area: 90 Square Feet
    • Dimensions: 15x6
    Dining room
    • Features: Breakfast Bar
    • Level: First
    • Area: 112 Square Feet
    • Dimensions: 14x8
    Kitchen
    • Features: Breakfast Bar
    • Level: First
    • Area: 63 Square Feet
    • Dimensions: 9x7
    Living room
    • Features: Ceiling Fan(s)
    • Level: First
    • Area: 182 Square Feet
    • Dimensions: 14x13
    Heating
    • Central, Electric
    Cooling
    • Central Air
    Appliances
    • Included: Dishwasher, Dryer, Electric Water Heater, Range, Refrigerator, Washer
    • Laundry: Electric Dryer Hookup, Laundry Closet, Upper Level, Washer Hookup
    Features
    • Ceiling Fan(s), Crown Molding, Open Floorplan, PrimaryBedroom Upstairs, Tray Ceiling(s), Walk-In Closet(s)
    • Flooring: Carpet, Ceramic Tile
    • Doors: Sliding Doors
    • Windows: Window Treatments
    • Has fireplace: No
    • Furnished: Yes
    Interior area
    • Total structure area: 1,396
    • Total interior livable area: 1,136 sqft

    Property

    Parking
    • Parking features: Assigned, Driveway
    • Has uncovered spaces: Yes
    Features
    • Levels: Two
    • Stories: 2
    • Patio & porch: Covered, Front Porch, Rear Porch, Screened
    • Exterior features: Balcony, Irrigation System, Lighting, Rain Gutters, Sidewalk
    • Has view: Yes
    • View description: Golf Course, Park/Greenbelt, Pool, Trees/Woods, Water, Lake
    • Has water view: Yes
    • Water view: Water,Lake
    • Body of water: LAKE GRANADA
    Lot
    • Size: 586 sqft
    • Features: Landscaped, On Golf Course, Sidewalk
    • Residential vegetation: Mature Landscaping, Trees/Landscaped
    Details
    • Additional structures: Gazebo
    • Parcel number: C043428130275F0080
    • Zoning: R3
    • Special conditions: None

    Construction

    Type & style
    • Home type: Condo
    • Property subtype: Condominium
    Materials
    • Block, Stucco
    • Foundation: Slab
    • Roof: Shingle
    Condition
    • New construction: No
    • Year built: 1980

    Utilities & green energy

    • Sewer: Public Sewer
    • Water: Public
    • Utilities for property: Cable Available, Electricity Connected, Phone Available, Public, Sewer Connected, Water Connected

    Community & neighborhood

    Community
    • Community features: Clubhouse, Fitness Center, Golf Carts OK, Golf, Park, Playground, Pool, Restaurant, Sidewalks, Tennis Court(s)
    Senior living
    • Senior community: Yes
    Location
    • Region: Sebring
    • Subdivision: GREENBRIAR VILLAS CONDO

    HOA & financial

    HOA
    • Has HOA: Yes
    • HOA fee: $267 monthly
    • Amenities included: Basketball Court, Clubhouse, Fitness Center, Golf Course, Park, Pickleball Court(s), Playground, Pool, Recreation Facilities, Security, Shuffleboard Court, Tennis Court(s), Trail(s)
    • Services included: Community Pool, Maintenance Structure, Maintenance Grounds, Manager, Pest Control, Pool Maintenance, Recreational Facilities
    • Association name: Matthew Cohen
    • Association phone: 561-906-8629
    Other fees
    • Pet fee: $0 monthly
    Other financial information
    • Total actual rent: 0

    Other

    Other facts
    • Listing terms: Cash,Conventional
    • Ownership: Condominium
    • Road surface type: Paved

    Price history

    DateEventPrice
    4/23/2026Sold$152,300-4.8%$134/sqft
    Source: Stellar MLS #P4936608 Report a problem
    3/28/2026Pending sale$159,900$141/sqft
    Source: Stellar MLS #P4936608 Report a problem
    10/10/2025Listed for sale$159,900+6.7%$141/sqft
    Source: HFMLS #318944 Report a problem
    5/23/2025Listing removed$149,900$132/sqft
    Source: Stellar MLS #P4933696 Report a problem
    4/11/2025Price change$149,900-3%$132/sqft
    Source: Stellar MLS #P4933696 Report a problem
    3/20/2025Price change$154,500-3.1%$136/sqft
    Source: Stellar MLS #P4933696 Report a problem
    3/7/2025Price change$159,500-4.7%$140/sqft
    Source: Stellar MLS #P4933696 Report a problem
    2/14/2025Listed for sale$167,400+126.5%$147/sqft
    Source: Stellar MLS #P4933696 Report a problem
    5/2/2019Sold$73,900-1.3%$65/sqft
    Source: Public Record Report a problem
    3/11/2019Listed for sale$74,900+2.6%$66/sqft
    Source: Heartland Association of Realtors #262782 Report a problem
    11/27/2018Sold$73,000-1.4%$64/sqft
    Source: Public Record Report a problem
    11/3/2018Pending sale$74,000$65/sqft
    Source: Keller Williams Realty of Winter Haven #250079 Report a problem
    11/3/2018Listed for sale$74,000-17.8%$65/sqft
    Source: Keller Williams Realty of Winter Haven #250079 Report a problem
    4/20/2009Sold$90,000-26.8%$79/sqft
    Source: Public Record Report a problem
    5/4/2008Listing removed$122,900$108/sqft
    Source: NCI Report a problem
    4/23/2008Listed for sale$122,900+44.6%$108/sqft
    Source: NCI Report a problem
    10/18/2004Sold$85,000$75/sqft
    Source: Public Record Report a problem

    Public tax history

    YearProperty taxesTax assessment
    2025$2,593 +64.7%$124,293 +3.5%
    2024$1,574 +9%$120,043 +14.8%
    2023$1,445 +17.6%$104,590 +45.7%
    2022$1,228 +7.3%$71,805 +21.7%
    2021$1,144 +6.7%$58,981 +5.1%
    2020$1,073 $56,131 -1.6%
    2019$1,073 -1.1%$57,016 +12.9%
    2018$1,085 +10.8%$50,503 +14%
    2017$979 +11.2%$44,300 -13.3%
    2016$880 -12.6%$51,101 +8.3%
    2015$1,007 +10.2%$47,178
    2014$914 --
    2013-- --
    2012-- --
    2011-- --
    2010-- --
    2009-- --
    2008-- --
    2007-- --
    2006-- --
    2005-- --
    2004-- --
    2003-- --
    2002-- --
    2001-- --
    2000-- --

    Find assessor info on the county website

    Neighborhood: 33872

    Nearby schools

    GreatSchools rating
    Get a cash offer in 3 minutes
    Find out how much your home could sell for in as little as 3 minutes with a no-obligation cash offer.
    Estimated market value
    $151,700
    Get a cash offer in 3 minutes
    Find out how much your home could sell for in as little as 3 minutes with a no-obligation cash offer.
    Estimated market value
    $151,700