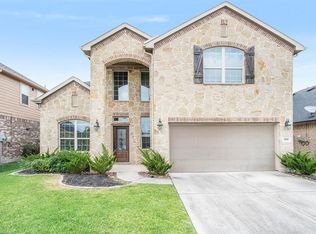

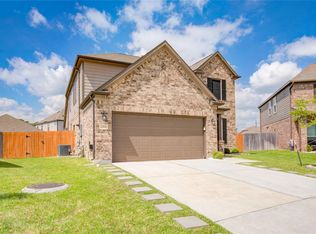
ROOM FOR THE LIFE YOU ARE BUILDING. This beautifully maintained home features 4 bedrooms and 2.5 baths in the master-planned Falls at Imperial Oaks community. Offering 2,762 SF with a first-floor primary suite, dedicated office, spacious game room, and flexible living areas designed for everyday life.Zoned to highly rated Conroe ISD and close to The Woodlands, you'll be near shopping, restaurants, entertainment, hospitals, and everyday essentials. ExxonMobil and HP campuses are conveniently located for local professionals, while Grand Parkway/SH 99, I-45, and US-59 provide convenient routes for commuting. IAH Airport is about 25 minutes away.Life here extends beyond your front door, with neighborhood amenities including a fitness facility, pools, parks, and playgrounds, including one just a street away—making it easy to get outside, stay active, and enjoy time with family. Come see how well the space, layout, amenities, and surroundings fit your lifestyle.
For sale
$415,000
3647 Gable Landing Ln, Spring, TX 77386
4beds
2,762sqft
Single Family Residence
Built in 2014
6,255 Square Feet Lot
$406,400 Zestimate®
$150/sqft
$71/mo HOA
What's special
Dedicated officeSpacious game roomFirst-floor primary suite
- 34 days
- 145
- 6
Likely to sell faster than
Zillow last checked:
Listing updated:
Listed by:
Elsa Kiprotich TREC #0701282 832-388-2524,
CB&A, Realtors
Source: HAR,MLS#: 78610529
Facts & features
Interior
Bedrooms & bathrooms
- Bedrooms: 4
- Bathrooms: 3
- Full bathrooms: 2
- 1/2 bathrooms: 1
Primary bedroom
- Level: First
- Area: 238
- Dimensions: 17*14
Bedroom
- Level: Second
- Area: 120
- Dimensions: 12*10
Bedroom
- Level: Second
- Area: 132
- Dimensions: 12*11
Bedroom
- Level: Second
- Area: 130
- Dimensions: 13*10
Other
- Level: First
- Area: 121
- Dimensions: 11*11
Other
- Level: Second
- Area: 12
- Dimensions: 4*3
Dining room
- Level: First
- Area: 60
- Dimensions: 10*6
Family room
- Level: First
- Area: 195
- Dimensions: 15*13
Heating
- Electric, Natural Gas
Cooling
- Electric, Gas
Appliances
- Included: Disposal, Freestanding Oven, Gas Oven, Microwave, Gas Cooktop, Dishwasher
- Laundry: Electric Dryer Hookup, Gas Dryer Hookup
Features
- 3 Bedrooms Up
- Number of fireplaces: 1
- Fireplace features: Gas Log
Interior area
- Total structure area: 2,762
- Total interior livable area: 2,762 sqft
Property
Parking
- Total spaces: 2
- Parking features: Attached
- Attached garage spaces: 2
Features
- Stories: 2
Lot
- Size: 6,255 Square Feet
- Features: Subdivided, 0 Up To 1/4 Acre
Details
- Parcel number: 444434
Construction
Type & style
- Home type: SingleFamily
- Architectural style: Contemporary
- Property subtype: Single Family Residence
Materials
- Brick, Vinyl Siding
- Foundation: Slab
- Roof: Wood
Condition
- New construction: No
- Year built: 2014
Utilities & green energy
- Sewer: Public Sewer
- Water: Public, Water District
Community & HOA
Community
- Subdivision: Falls At Imperial Oaks 10
HOA
- Has HOA: Yes
- HOA fee: $850 annually
Location
- Region: Spring
Financial & listing details
- Price per square foot: $150/sqft
- Tax assessed value: $415,396
- Annual tax amount: $10,317
- Date on market: 8/25/2026
- Ownership: Full Ownership
Estimated market value
$406,400
$386,000 - $427,000
$2,899/mo
Price history
| Date | Event | Price |
|---|---|---|
| 8/25/2026 | Listed for sale | $415,000$150/sqft |
Source:  HAR #78610529 Report a problem HAR #78610529 Report a problem | ||
| 8/24/2026 | Listing removed | $415,000$150/sqft |
Source: HAR #50682307 Report a problem | ||
| 8/24/2026 | Price change | $415,000-4.6%$150/sqft |
Source: HAR #50682307 Report a problem | ||
| 7/11/2026 | Listed for sale | $435,000+46%$157/sqft |
Source: HAR #50682307 Report a problem | ||
| 3/24/2021 | Listing removed | -- |
Source: Owner Report a problem | ||
| 9/7/2018 | Listing removed | $2,300$1/sqft |
Source: Owner Report a problem | ||
| 8/7/2018 | Listed for rent | $2,300$1/sqft |
Source: Owner Report a problem | ||
| 8/26/2017 | Listing removed | $2,300$1/sqft |
Source: Owner Report a problem | ||
| 8/12/2017 | Listed for rent | $2,300$1/sqft |
Source: Owner Report a problem | ||
| 7/7/2017 | Listing removed | $297,900$108/sqft |
Source: Tamborrel Properties #66475158 Report a problem | ||
| 4/1/2017 | Listed for sale | $297,900$108/sqft |
Source: Tamborrel Properties #66475158 Report a problem | ||
Public tax history
| Year | Property taxes | Tax assessment |
|---|---|---|
| 2025 | $4,781 +0.4% | $415,396 +7.3% |
| 2024 | $4,763 +12.7% | $387,057 +10% |
| 2023 | $4,226 | $351,870 +0.8% |
| 2022 | -- | $348,960 +20% |
| 2021 | $4,777 +3.7% | $290,800 +6.6% |
| 2020 | $4,608 -2% | $272,800 -0.3% |
| 2019 | $4,702 -41.6% | $273,590 +5.2% |
| 2018 | $8,045 -1.1% | $260,020 |
| 2017 | $8,136 -3% | $260,020 |
| 2016 | $8,392 | $260,020 |
| 2015 | -- | $260,020 |
Find assessor info on the county website
Monthly payment
Est. payment
Payment breakdown
Explore the cost of this home by adjusting the details. Changes won't be saved.Climate risks
Neighborhood: Imperial Oaks
Nearby schools
Schools provided by the listing agent
- Elementary: Birnham Woods Elementary School
- Middle: York Junior High School
- High: Grand Oaks High School
Source: HAR. This data may not be complete. We recommend contacting the local school district to confirm school assignments for this home.
Similar homes
- $430,0004 bd3 ba2.5k sqft28419 Ashlyn Ridge Ln, Spring, TX 77386For Sale
 MLS ID #88473891, Stanley Glynn, Keller Williams Advantage Realty. HAR
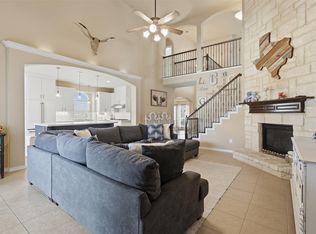
 - $439,9005 bd4 ba3.2k sqft3019 Schumann Oaks Dr, Spring, TX 77386For Sale
 MLS ID #78423271, Brittany Melton, Home Sweet Home Real Estate Group. HAR
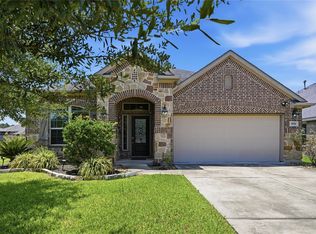
 - $350,0003 bd2 ba2k sqft3614 Gable Landing Ln, Spring, TX 77386For Sale
 MLS ID #89865333, Renata Contrucci, Keller Williams Realty The Woodlands. HAR
 - $364,9004 bd3 ba2.6k sqft22935 White Powder Dr, Spring, TX 77373For Sale
 MLS ID #38272507, Eva Markham, RE/MAX Integrity. HAR
