Skip main navigation
Closed
  • $696,500

    3647 Galley Ct, Gainesville, GA 30506

    4beds
    3,339sqft
    Single Family Residence, Residential
    Built in 2023
    0.8 Acres Lot
    $700,700 Zestimate®
    $209/sqft
    $2,879 Estimated rent

    Home value

    $700,700

    Estimated sales range

    Not available

    $2,879/mo

    Zestimate® history
    Loading
    Loading...

    Owner options

    List your home for rent

    $2,879/mo

    Rent Zestimate®

    Find your next renter with Zillow Rental Manager. Plus, with online applications, you can quickly screen prospective tenants – for free.

    Learn more

    $2,879/mo

    Rent Zestimate®

    Refinance and save

    $4,257/mo

    Est. payment

    Refinancing to a lower rate could help reduce your monthly payments and save thousands over the life of the loan.

    See today's rates

    $4,257/mo

    Est. payment

    Explore your selling options

    Work with a Zillow partner agent

    Leverage their expertise and Zillow's premium Showcase listings to get your home seen by more buyers.

    Get started

    List with your own agent

    Get your home in front of millions of buyers by listing it on Zillow.

    Learn how to do it

    Sell it yourself

    Take full control of how buyers see your home on Zillow by listing For Sale by Owner (FSBO).

    List your home

    What's special

    Three oversized garagesBeautiful flooringMassive walk-in pantryCovered patioGorgeous stand-up showerLuxurious spa-like bathroomSoft-close white cabinetry
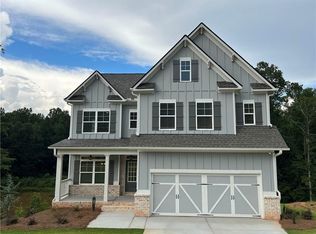
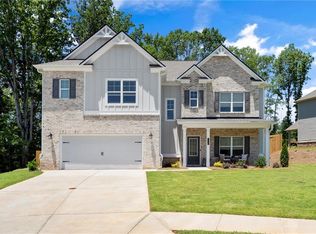
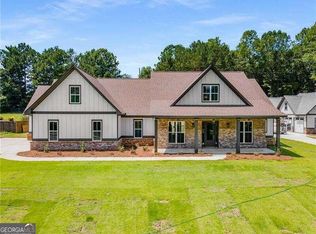
    Discover unparalleled luxury in this newly constructed ranch home, located in the prestigious gated community of The Shores at Lynn Cliff on the pristine shores of Lake Lanier. Every detail of this home has been thoughtfully designed to offer both elegance and comfort. Step inside to be greeted by soaring 12-foot ceilings in the living space, creating an open and airy ambiance, while the bedrooms feature 9-foot ceilings for a cozy yet spacious feel. The stunning kitchen is a chef?s dream, showcasing pristine quartz countertops, soft-close white cabinetry, and a layout perfect for entertaining. A massive walk-in pantry complements the space, ensuring ample storage for all your culinary needs. The master suite is a true retreat with a luxurious spa-like bathroom featuring a gorgeous stand-up shower, a soaking tub, and abundant space. Two additional large bedrooms with oversized closets offer comfort and convenience, while a huge bonus room with a full bathroom adds versatility to the home. Beautiful flooring flows throughout, tying together the home?s modern design. Step outside to the covered patio, which is thoughtfully plumbed and ready for an outdoor kitchen?ideal for lakeside entertaining. The property sits on an expansive 0.8-acre lot and includes three oversized garages, large enough to accommodate cars, trucks, and even boats! The neighborhood docks provide easy access to the water, while a playground and community pool are just a short walk away, offering endless recreational opportunities for all ages. With its prime location by Lake Lanier, exceptional neighborhood amenities, and thoughtful design touches, this home is a rare find that combines luxury living with the beauty of lakefront living.

    Zillow last checked:

    Listing updated:

    Listed by:

    Saba Iranikhah,

    Century 21 Results

    Bought with:

    Steven Adams, 357574

    Keller Williams Lanier Partners

    Source: FMLS GA,MLS#: 7587748MLS Logo

    Facts & features

    Interior

    Bedrooms & bathrooms
    • Bedrooms: 4
    • Bathrooms: 4
    • Full bathrooms: 3
    • 1/2 bathrooms: 1
    • Main level bathrooms: 2
    • Main level bedrooms: 3
    Rooms
    • Room types: Bonus Room
    Primary bedroom
    • Features: Master on Main
    • Level: Master on Main
    Bedroom
    • Features: Master on Main
    Primary bathroom
    • Features: Separate His/Hers, Separate Tub/Shower
    Dining room
    • Features: Seats 12+
    Kitchen
    • Features: Cabinets White, Pantry Walk-In
    Heating
    • Electric, Heat Pump
    Cooling
    • Central Air
    Appliances
    • Included: Dishwasher, Disposal, Electric Oven, Gas Range
    • Laundry: Laundry Room, Main Level
    Features
    • High Ceilings 9 ft Main, High Ceilings 10 ft Main, Walk-In Closet(s)
    • Flooring: Laminate
    • Windows: Double Pane Windows
    • Basement: None
    • Number of fireplaces: 1
    • Fireplace features: Gas Log, Living Room
    • Common walls with other units/homes: No Common Walls
    Interior area
    • Total structure area: 3,339
    • Total interior livable area: 3,339 sqft
    • Finished area above ground: 3,339

    Property

    Parking
    • Total spaces: 2
    • Parking features: Garage, Garage Door Opener, Garage Faces Rear, Garage Faces Side, Kitchen Level
    • Garage spaces: 2
    Accessibility
    • Accessibility features: None
    Features
    • Levels: One and One Half
    • Stories: 1
    • Patio & porch: None
    • Exterior features: Private Yard
    • Pool features: None
    • Spa features: None
    • Fencing: None
    • Has view: Yes
    • View description: Other
    • Waterfront features: None
    • Body of water: None
    Lot
    • Size: 0.8 Acres
    • Features: Back Yard, Cul-De-Sac, Front Yard
    Details
    • Additional structures: None
    • Parcel number: 10068 000090
    • Other equipment: None
    • Horse amenities: None

    Construction

    Type & style
    • Home type: SingleFamily
    • Architectural style: Craftsman,Ranch
    • Property subtype: Single Family Residence, Residential
    Materials
    • Other
    • Foundation: Slab
    • Roof: Other
    Condition
    • New Construction
    • New construction: Yes
    • Year built: 2023

    Utilities & green energy

    • Electric: 220 Volts
    • Sewer: Septic Tank
    • Water: Public
    • Utilities for property: Cable Available, Electricity Available, Natural Gas Available, Phone Available, Underground Utilities, Water Available
    Green energy
    • Energy efficient items: Appliances
    • Energy generation: None

    Community & HOA

    Community
    • Features: Boating, Clubhouse, Community Dock, Gated, Park, Playground, Pool, RV / Boat Storage, Sidewalks, Street Lights
    • Security: Security Gate, Smoke Detector(s)
    • Subdivision: None
    HOA
    • Has HOA: No
    • Services included: Maintenance Grounds, Reserve Fund
    Location
    • Region: Gainesville

    Financial & listing details

    • Price per square foot: $209/sqft
    • Tax assessed value: $572,200
    • Annual tax amount: $766
    • Date on market: 5/29/2025
    • Cumulative days on market: 105 days
    • Listing terms: Cash,Conventional,FHA,VA Loan
    • Electric utility on property: Yes
    • Road surface type: Other

    Price history

    DateEventPrice
    6/20/2025Sold$696,500-2.6%$209/sqft
    Source: FMLS GA #7587748 Report a problem
    6/9/2025Pending sale$715,000$214/sqft
    Source: GAMLS #10531908 Report a problem
    5/29/2025Listed for sale$715,000-0.7%$214/sqft
    Source: FMLS GA #7587748 Report a problem
    5/21/2025Listing removed$720,000$216/sqft
    Source: FMLS GA #7520493 Report a problem
    2/6/2025Listed for sale$720,000-0.7%$216/sqft
    Source: FMLS GA #7520493 Report a problem
    11/27/2024Listing removed$725,000$217/sqft
    Source: FMLS GA #7431270 Report a problem
    9/30/2024Listed for sale$725,000$217/sqft
    Source: FMLS GA #7431270 Report a problem
    9/13/2024Pending sale$725,000$217/sqft
    Source: GAMLS #10350374 Report a problem
    8/2/2024Listed for sale$725,000$217/sqft
    Source: GAMLS #10350374 Report a problem
    7/31/2024Listing removed--
    Source: GAMLS #10258467 Report a problem
    2/23/2024Listed for sale$725,000-2%$217/sqft
    Source: FMLS GA #7342147 Report a problem
    2/12/2024Listing removed$739,900$222/sqft
    Source: FMLS GA #7262055 Report a problem
    1/11/2024Price change$739,900-1.3%$222/sqft
    Source: GAMLS #10192965 Report a problem
    8/17/2023Listed for sale$750,000$225/sqft
    Source: FMLS GA #7262055 Report a problem

    Public tax history

    YearProperty taxesTax assessment
    2025$5,527 +7.8%$228,880 +8.6%
    2024$5,128 +104.4%$210,680 +117.1%
    2023$2,509 +227.4%$97,040 +280.8%
    2022$766 +92.1%$25,480 +142.2%
    2021$399 +28.1%$10,520 +43.7%
    2020$312 +0.7%$7,320
    2019$310 +0.7%$7,320
    2018$307 -2.9%$7,320
    2017$317 +20.4%$7,320 +4.6%
    2016$263 +1.1%$7,000
    2015$260 $7,000
    2014$260 $7,000
    2013-- --
    2012-- --
    2011-- --
    2010-- --
    2009$751 -22.3%--
    2007$966 --
    Find assessor info on the county website

    Neighborhood: 30506

    Nearby schools

    GreatSchools rating
    Schools provided by the listing agent
    • Elementary: Sardis
    • Middle: Chestatee
    • High: Chestatee

    Source: FMLS GA. This data may not be complete. We recommend contacting the local school district to confirm school assignments for this home.

    Get a cash offer in 3 minutes
    Find out how much your home could sell for in as little as 3 minutes with a no-obligation cash offer.
    Estimated market value
    $700,700
    Get a cash offer in 3 minutes
    Find out how much your home could sell for in as little as 3 minutes with a no-obligation cash offer.
    Estimated market value
    $700,700