Skip main navigation
Sold
  • $400,000

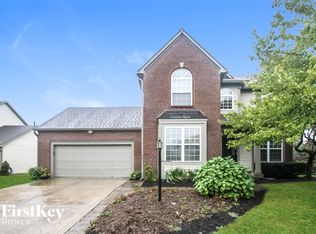
    3647 Homestead Cir E, Plainfield, IN 46168

    4beds
    3,491sqft
    Residential, Single Family Residence
    Built in 1998
    0.28 Acres Lot
    $418,100 Zestimate®
    $115/sqft
    $2,890 Estimated rent

    Home value

    $418,100

    $397,000 - $439,000

    $2,890/mo

    Zestimate® history
    Loading
    Loading...

    Owner options

    List your home for rent

    $2,890/mo

    Rent Zestimate®

    Find your next renter with Zillow Rental Manager. Plus, with online applications, you can quickly screen prospective tenants – for free.

    Learn more

    $2,890/mo

    Rent Zestimate®

    Refinance and save

    $2,788/mo

    Est. payment

    Refinancing to a lower rate could help reduce your monthly payments and save thousands over the life of the loan.

    See today's rates

    $2,788/mo

    Est. payment

    Explore your selling options

    Work with a Zillow partner agent

    Leverage their expertise and Zillow's premium Showcase listings to get your home seen by more buyers.

    Get started

    List with your own agent

    Get your home in front of millions of buyers by listing it on Zillow.

    Learn how to do it

    Sell it yourself

    Take full control of how buyers see your home on Zillow by listing For Sale by Owner (FSBO).

    List your home

    What's special

    Bonus rmFull bsmt incGame roomSep showerEgress windowGarden tubFormal dining rm
    Incredible, Updated 4 Bedroom, 3.5 Bath, 2 Car Garage on a Cul De Sac Homesite with a Full BSMT inc a Game Room, Full Bath, TV Theater Rm + Bonus Rm w/ Egress Window. As you enter a Formal Dining Rm & Study/Den Greets you open to the Open Concept Family Room w/ a Direct Vent Gas Fireplace & nearby Breakfast Nk and Kitchen Combo. The Kitchen Has all been updated with Tons of Cabinets, a Center Island, Lighting, Tile Backsplash + Pantry. Laundry is on the Main Floor. Upstairs Features 4 Large Bedrooms inc a Flex 4th/Bonus Rm, highlighted by the Primary Owners Suite featuring Vaulted Ceilings, Garden Tub, Sep Shower, Dual Sinks + WI Closet.

    Zillow last checked:

    Listing updated:

    Listed by:

    Mark Studebaker 317-716-3087,

    Trueblood Real Estate,

    Mallory Lowrance,

    Trueblood Real Estate

    Bought with:

    Randy Wasmuth

    Maywright Property Co.

    Source: MIBOR as distributed by MLS GRID,MLS#: 21935975MLS Logo

    Facts & features

    Interior

    Bedrooms & bathrooms
    • Bedrooms: 4
    • Bathrooms: 4
    • Full bathrooms: 3
    • 1/2 bathrooms: 1
    • Main level bathrooms: 1
    Primary bedroom
    • Level: Upper
    • Area: 210 Square Feet
    • Dimensions: 15x14
    Bedroom 2
    • Features: Laminate Hardwood
    • Level: Upper
    • Area: 165 Square Feet
    • Dimensions: 15x11
    Bedroom 3
    • Features: Laminate Hardwood
    • Level: Upper
    • Area: 156 Square Feet
    • Dimensions: 13x12
    Bedroom 4
    • Level: Upper
    • Area: 238 Square Feet
    • Dimensions: 17x14
    Other
    • Features: Tile-Ceramic
    • Level: Main
    • Area: 49 Square Feet
    • Dimensions: 07x07
    Bonus room
    • Features: Other
    • Level: Basement
    • Area: 540 Square Feet
    • Dimensions: 30x18
    Breakfast room
    • Features: Hardwood
    • Level: Main
    • Area: 117 Square Feet
    • Dimensions: 13x9
    Dining room
    • Features: Hardwood
    • Level: Main
    • Area: 168 Square Feet
    • Dimensions: 14x12
    Great room
    • Features: Hardwood
    • Level: Main
    • Area: 306 Square Feet
    • Dimensions: 18x17
    Other
    • Level: Basement
    • Area: 156 Square Feet
    • Dimensions: 13x12
    Kitchen
    • Features: Hardwood
    • Level: Main
    • Area: 156 Square Feet
    • Dimensions: 13x12
    Library
    • Features: Hardwood
    • Level: Main
    • Area: 144 Square Feet
    • Dimensions: 12x12
    Heating
    • Forced Air
    Cooling
    • Has cooling: Yes
    Appliances
    • Included: Dishwasher, Disposal, MicroHood, Electric Oven, Water Heater
    • Laundry: Connections All, Laundry Room, Main Level
    Features
    • Attic Access, Double Vanity, Cathedral Ceiling(s), Vaulted Ceiling(s), Entrance Foyer, Hardwood Floors, High Speed Internet, Eat-in Kitchen, Wired for Data, Pantry, Walk-In Closet(s)
    • Flooring: Hardwood
    • Windows: Windows Vinyl, Wood Work Painted
    • Basement: Egress Window(s),Finished,Finished Ceiling,Finished Walls,Full
    • Attic: Access Only
    • Number of fireplaces: 1
    • Fireplace features: Gas Log, Great Room
    Interior area
    • Total structure area: 3,491
    • Total interior livable area: 3,491 sqft
    • Finished area below ground: 918

    Property

    Parking
    • Total spaces: 2
    • Parking features: Attached
    • Attached garage spaces: 2
    Features
    • Levels: Two
    • Stories: 2
    Lot
    • Size: 0.28 Acres
    Details
    • Parcel number: 321028406009000012
    • Other equipment: Multiple Phone Lines

    Construction

    Type & style
    • Home type: SingleFamily
    • Property subtype: Residential, Single Family Residence
    Materials
    • Vinyl Siding
    • Foundation: Concrete Perimeter
    Condition
    • Updated/Remodeled
    • New construction: No
    • Year built: 1998

    Utilities & green energy

    • Water: Municipal/City
    • Utilities for property: Electricity Connected

    Community & HOA

    Community
    • Features: Curbs, Sidewalks
    • Subdivision: Homestead Of Saratoga
    HOA
    • Has HOA: Yes
    • Services included: Association Home Owners, Entrance Common, Insurance, Maintenance, Management, Snow Removal, Walking Trails
    • HOA fee: $346 annually
    • HOA phone: 317-541-0000
    Location
    • Region: Plainfield

    Financial & listing details

    • Price per square foot: $115/sqft
    • Tax assessed value: $393,000
    • Annual tax amount: $2,864
    • Date on market: 8/29/2023
    • Cumulative days on market: 2 days
    • Electric utility on property: Yes

    Price history

    DateEventPrice
    10/4/2023Sold$400,000+11.1%$115/sqft
    Source: MIBOR as distributed by MLS GRID #21935975 Report a problem
    8/30/2023Pending sale$360,000$103/sqft
    Source: MIBOR as distributed by MLS GRID #21935975 Report a problem
    8/29/2023Listed for sale$360,000$103/sqft
    Source: MIBOR as distributed by MLS GRID #21935975 Report a problem
    8/13/2017Listing removed$1,650
    Source: CENTURY 21 Scheetz #21497391 Report a problem
    7/25/2017Price change$1,650-2.9%
    Source: CENTURY 21 Scheetz #21497391 Report a problem
    7/11/2017Listed for rent$1,700
    Source: 96th Street #21497391 Report a problem

    Public tax history

    YearProperty taxesTax assessment
    2025$3,815 +35.5%$393,000 +1.9%
    2024$2,816 -1.7%$385,600 +28.1%
    2023$2,863 +14.9%$301,000 +5.1%
    2022$2,492 +10.6%$286,300 +14.9%
    2021$2,254 +19.4%$249,200 +9.2%
    2020$1,888 -0.1%$228,200 +13.4%
    2019$1,889 -50.9%$201,200 +2.2%
    2018$3,850 +2.7%$196,900 +2.3%
    2017$3,748 +4.9%$192,500 +2.7%
    2016$3,572 +4.1%$187,400 +9.2%
    2014$3,432 -0.9%$171,600 -0.9%
    2013$3,464 +99.8%$173,200 -0.1%
    2011$1,734 +6.3%$173,400
    2010$1,632 +2.1%$173,400
    2009$1,598 +16.3%$173,400 +3.6%
    2007$1,374 -37.6%$167,420 -0.9%
    2006$2,203 $169,000 +9.1%
    2005-- $154,900
    Find assessor info on the county website

    Neighborhood: 46168

    Nearby schools

    GreatSchools rating
    Schools provided by the listing agent
    • Middle: Plainfield Community Middle School
    • High: Plainfield High School

    Source: MIBOR as distributed by MLS GRID. This data may not be complete. We recommend contacting the local school district to confirm school assignments for this home.

    Get a cash offer in 3 minutes
    Find out how much your home could sell for in as little as 3 minutes with a no-obligation cash offer.
    Estimated market value
    $418,100
    Get a cash offer in 3 minutes
    Find out how much your home could sell for in as little as 3 minutes with a no-obligation cash offer.
    Estimated market value
    $418,100