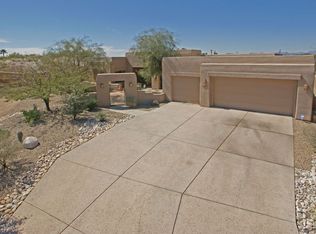
This Elegant Semi-Custom home is located in the gated River Estates subdivision. Perched atop a promontory in the beautiful Tucson foothills, this exquisite and spacious home has 12-ft ceilings, towering 8-ft doors and large picture windows through which spectacular mountain vistas and the sparkling luminescence of Tucson’s city lights are visible. The home’s double 8-ft stained-wood and beveled-glass main entry doors foretell the beauty within and offer a warm invitation to its owners and visitors alike. Once inside, the Great Room’s 12-ft ceiling, sweeping windows, premium carpeting, stunning 24-in x 24-in diagonally-arranged travertine floor tiles with matching baseboards and illuminated wall niches enhance the exceptional beauty of this impeccable home. An anteroom leads to a secluded double-door entryway through which the expansive owner’s suite is entered. Extolling an area of 325 sq ft and a 12-ft ceiling, the owner’s suite can accommodate a king-size bed, two nightstands, a large dresser and a myriad of other furnishings. A 6-ft wide by 8-ft tall sliding glass door opens to a colorful covered patio. Above and to each side, three clerestory windows and two 3-ft wide by 5-ft 6-in tall windows enhance the suite’s capaciousness. Beyond the arching entryway is the suite’s bathroom, an inviting and luxurious area comprised of a walk-in shower adorned with glass block, a diagonally-arranged travertine tile floor, jetted tub, his and hers sinks and vanity. At the far end is the suite’s second large linen closet and the walk-in closet, an immense area illuminated during daylight hours by three clerestory windows. The powder room is both elegant and spacious. By day, sunlight provides additional illumination through a solar tube. By night, moonlight softly bathes the room with a warm glow. The laundry room also benefits from its own solar tube. On the home’s east side is a large state-of-the-art kitchen with upgraded appliances, a premium-grade granite-topped dual-level island, cavernous maple wood, cherry-stained cabinets, travertine tile flooring with granite inlays, a breakfast nook and walk-in pantry. Five 6-ft tall by 3-ft 6-in wide south-facing windows provide magnificent mountain views. The adjoining family room features a 6-ft wide by 8-ft tall sliding glass door and two 6-ft tall by 5-ft 6-in wide picture windows which provide spectacular views of the Rincon Mountains to the east and the Santa Rita mountains to the south... There is so much more to appreciate about this well-built and exceptionally well-maintained home...
This property is not currently displayed as for sale or rent on Zillow. This may be different from what's on other websites or public sources.