Skip main navigation
Sold for $370,000
  • Listed by: DOLORES VARGAS BUENO, BROKER • Dolores Bueno • Contact: montoya4re@aol.com
    Bought with: ANOMALY REAL ESTATE
    Tax assessed value
    $370,000

    3647 Oak Creek Dr Unit C, Ontario, CA 91761

    2beds
    743sqft
    Condominium
    Built in 1984
    -- sqft lot
    $367,100 Zestimate®
    $498/sqft
    $2,293 Estimated rent

    Home value

    $367,100

    $330,000 - $407,000

    $2,293/mo

    Zestimate® history
    Loading
    Loading...

    Owner options

    List your home for rent

    $2,293/mo

    Rent Zestimate®

    Find your next renter with Zillow Rental Manager. Plus, with online applications, you can quickly screen prospective tenants – for free.

    Learn more

    $2,293/mo

    Rent Zestimate®

    Refinance and save

    $2,454/mo

    Est. payment

    Refinancing to a lower rate could help reduce your monthly payments and save thousands over the life of the loan.

    See today's rates

    $2,454/mo

    Est. payment

    Explore your selling options

    Work with a Zillow partner agent

    Leverage their expertise and Zillow's premium Showcase listings to get your home seen by more buyers.

    Get started

    List with your own agent

    Get your home in front of millions of buyers by listing it on Zillow.

    Learn how to do it

    Sell it yourself

    Take full control of how buyers see your home on Zillow by listing For Sale by Owner (FSBO).

    List your home

    What's special

    Turn key homeCompletely remodeled kitchenQuartz countertopsNewer flooringUpgraded unitBeautiful home
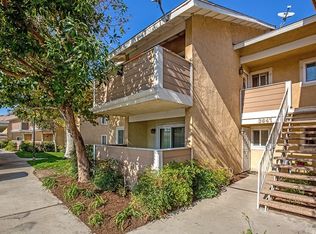
    Upgraded unit!!!!!!!!!!!!!!!!!!!all you need is your personal items to move in! Turn key home. Schedule a tour! A REAL BEAUTY! A must see! Pictures don’t do this lovely condo justice. The home shows very well. Beautiful home ready for its new owner! Motivated seller. NO Mello-Roo's taxes. Water and Trash is paid through HOA fee. First level condo featuring 2-bedroom, 2 bath home. Each bedroom has full bathroom which is perfect for a roommate situation. This home has been upgraded with A/C only three years old, water heater is one year old, Windows and slider are three years old, both bathrooms have new vanities, sinks and storage cabinets, newer flooring, completely remodeled kitchen with new cabinets, sink, and quartz countertops. The price justifies all the upgrades and more. It is a must-see home! The community offers 24/7 security, 3 pools to enjoy, tennis, parks, picnic areas and conveniently located near freeways and entertainment just minutes away to local restaurants, Close to Ontario Mills Mall and so much more! Bring us an offer!

    Zillow last checked:

    Listing updated:

    Listed by:

    Dolores Bueno DRE #01126752 montoya4re@aol.com,

    DOLORES VARGAS BUENO, BROKER

    Bought with:

    ANDREA VALLE, DRE #02103012

    ANOMALY REAL ESTATE

    Source: CRMLS,MLS#: CV25157917MLS LogoOriginating MLS: California Regional MLS

    Facts & features

    Interior

    Bedrooms & bathrooms
    • Bedrooms: 2
    • Bathrooms: 2
    • Full bathrooms: 2
    • Main level bathrooms: 2
    • Main level bedrooms: 2
    Rooms
    • Room types: Bedroom, Kitchen, Living Room
    Bedroom
    • Features: All Bedrooms Down
    Bedroom
    • Features: Bedroom on Main Level
    Bathroom
    • Features: Bathtub, Separate Shower, Tub Shower
    Kitchen
    • Features: Quartz Counters, Remodeled, Updated Kitchen
    Heating
    • Central
    Cooling
    • Central Air
    Appliances
    • Included: Electric Range
    • Laundry: Washer Hookup, In Kitchen
    Features
    • Breakfast Area, Eat-in Kitchen, All Bedrooms Down, Bedroom on Main Level
    • Has fireplace: No
    • Fireplace features: None
    • Common walls with other units/homes: 1 Common Wall
    Interior area
    • Total interior livable area: 743 sqft

    Property

    Features
    • Levels: One
    • Stories: 1
    • Entry location: 1
    • Pool features: Community, In Ground, Association
    • Has view: Yes
    • View description: Neighborhood
    Lot
    • Size: 743 Square Feet
    Details
    • Parcel number: 1083393700000
    • Zoning: PUD
    • Special conditions: Standard

    Construction

    Type & style
    • Home type: Condo
    • Property subtype: Condominium
    • Attached to another structure: Yes
    Condition
    • New construction: No
    • Year built: 1984

    Utilities & green energy

    • Sewer: Public Sewer
    • Water: Public

    Community & HOA

    Community
    • Features: Storm Drain(s), Street Lights, Suburban, Sidewalks, Pool
    • Security: 24 Hour Security
    HOA
    • Has HOA: Yes
    • Amenities included: Picnic Area, Playground, Pool, Security, Tennis Court(s), Trash, Water
    • HOA fee: $79 monthly
    • HOA name: Creekside
    • HOA phone: 909-923-2924
    • Second HOA fee: $377 monthly
    Location
    • Region: Ontario

    Financial & listing details

    • Price per square foot: $498/sqft
    • Tax assessed value: $370,000
    • Date on market: 7/14/2025
    • Cumulative days on market: 99 days
    • Listing terms: Cash,Cash to New Loan,Conventional,Contract,Submit,VA Loan
    • Exclusions: All appliances stay except refrigerator

    Price history

    DateEventPrice
    12/23/2025Sold$370,000-5.1%$498/sqft
    Source: CRMLS #CV25157917 Report a problem
    12/12/2025Contingent$390,000$525/sqft
    Source: CRMLS #CV25157917 Report a problem
    12/10/2025Pending sale$390,000$525/sqft
    Source: CRMLS #CV25157917 Report a problem
    10/22/2025Contingent$390,000$525/sqft
    Source: CRMLS #CV25157917 Report a problem
    8/13/2025Price change$390,000-13.3%$525/sqft
    Source: CRMLS #CV25157917 Report a problem
    7/15/2025Listed for sale$450,000+206.1%$606/sqft
    Source: CRMLS #CV25157917 Report a problem
    3/28/2014Sold$147,000-1.9%$198/sqft
    Source: Public Record Report a problem
    1/4/2014Listed for sale$149,900-4.7%$202/sqft
    Source: ERA Regency Realtors #IV13207518 Report a problem
    11/20/2013Sold$157,356-1.6%$212/sqft
    Source: Public Record Report a problem
    10/12/2013Listed for sale$159,900+1.6%$215/sqft
    Source: ERA Regency Realtors #IV13207518 Report a problem
    8/7/2013Sold$157,356+25.9%$212/sqft
    Source: Public Record Report a problem
    10/27/2003Sold$125,000$168/sqft
    Source: Public Record Report a problem

    Public tax history

    YearProperty taxesTax assessment
    2026-- $370,000 +105.3%
    2025$1,934 +2.7%$180,201 +2%
    2024$1,883 +2.3%$176,668 +2%
    2023$1,840 +1.8%$173,204 +2%
    2022$1,807 +0.9%$169,808 +2%
    2021$1,791 +1.8%$166,478 +1%
    2020$1,759 +0.5%$164,771 +2%
    2019$1,750 -3.7%$161,540 +2%
    2018$1,817 +10.5%$158,373 +2%
    2017$1,644 $155,268 +2%
    2016$1,644 +1.3%$152,224 +1.5%
    2015$1,622 +0.5%$149,937 +15.3%
    2014$1,615 $130,000 +16.1%
    2013-- $112,000 +26.8%
    2012-- $88,300 -5%
    2011-- $92,900
    2010-- $92,900 -14%
    2009-- $108,000
    Find assessor info on the county website

    Neighborhood: Creekside

    Nearby schools

    GreatSchools rating
    Schools provided by the listing agent
    • High: Colony

    Source: CRMLS. This data may not be complete. We recommend contacting the local school district to confirm school assignments for this home.

    Get a cash offer in 3 minutes
    Find out how much your home could sell for in as little as 3 minutes with a no-obligation cash offer.
    Estimated market value
    $367,100
    Get a cash offer in 3 minutes
    Find out how much your home could sell for in as little as 3 minutes with a no-obligation cash offer.
    Estimated market value
    $367,100