*SELLER IS WILLING TO OFFER A 2-1 BUY DOWN * MOTIVATED SELLER!* Experience the PERFECT BLEND OF MODERN LUXURY AND THOUGHTFUL DESIGN in this stunning MAINVUE HOME IN WEST FRISCO, just minutes from THE STAR, LEGACY WEST, AND GRANDSCAPE. From the moment you arrive, you’ll be captivated by the FLEXIBLE FLOOR PLAN, SOARING CEILINGS, ENGINEERED WOOD FLOORS, QUARTZ COUNTERTOPS, DRAMATIC WATERFALL ISLAND, and FLOOR-TO-CEILING WINDOWS that flood the space with natural light. The entry opens to a STRIKING TWO-STORY SITTING ROOM OR OFFICE, along with a DOWNSTAIRS BEDROOM FEATURING ITS OWN EN-SUITE BATH, and just beyond you’ll find a SPACIOUS FIRST-FLOOR MEDIA ROOM perfect for movie nights or game-day gatherings. The CHEF’S KITCHEN impresses with SLEEK MODERN CABINETRY, STAINLESS STEEL DOUBLE OVENS, GAS COOKTOP WITH CONTEMPORARY VENT HOOD, and seamless flow to the dining and living areas highlighted by a STUNNING ELECTRIC FIREPLACE WALL. Offering FIVE TOTAL BEDROOMS—THREE UPSTAIRS AND TWO DOWNSTAIRS—WITH FOUR PRIVATE EN-SUITE BATHROOMS, the PRIVATE PRIMARY SUITE boasts a SPA-INSPIRED BATH WITH OVERSIZED SOAKING TUB, FLOATING VANITIES, and a CUSTOM WALK-IN CLOSET THAT CONNECTS DIRECTLY TO THE LAUNDRY ROOM, plus PREMIUM SONOS SURROUND SOUND in the primary bedroom, primary bath, living room, and game room. Upstairs, discover a SPACIOUS GAME ROOM and generous secondary bedrooms. Outside, enjoy COMPLETE PRIVACY WITH NO BACKYARD NEIGHBORS, serene green space, the TALLEST FENCING IN THE NEIGHBORHOOD, and a LOW-MAINTENANCE TURFED BACKYARD with multiple entertaining zones including a COVERED DECK WITH ELECTRIC SHADES, GAS FIREPIT, BUILT-IN BENCHES, a 50-FOOT BAMBOO PLANTER WALL, and BEAUTIFULLY FINISHED GARAGE FLOORING—making this home the PERFECT COMBINATION OF STYLE, COMFORT, AND FUNCTION; schedule your private tour today.
Sold
Price Unknown
3647 Pistol Creek Dr, Frisco, TX 75034
5beds
3,794sqft
Single Family Residence
Built in 2016
7,492 Square Feet Lot
$804,100 Zestimate®
$--/sqft
$4,805 Estimated rent
Home value
$804,100
$756,000 - $852,000
$4,805/mo
Zestimate® history
Owner options
List your home for rent
$4,805/mo
Rent Zestimate®
Find your next renter with Zillow Rental Manager. Plus, with online applications, you can quickly screen prospective tenants – for free.
$4,805/mo
Rent Zestimate®
Refinance and save
$798/mo
Est. payment
Refinancing to a lower rate could help reduce your monthly payments and save thousands over the life of the loan.
$798/mo
Est. payment
Explore your selling options
Work with a Zillow partner agent
Leverage their expertise and Zillow's premium Showcase listings to get your home seen by more buyers.
Get startedList with your own agent
Get your home in front of millions of buyers by listing it on Zillow.
Learn how to do itSell it yourself
Take full control of how buyers see your home on Zillow by listing For Sale by Owner (FSBO).
List your homeWhat's special
Zillow last checked:
Listing updated:
Listed by:
Nick Good 0549135 469-543-1614,
EXP REALTY 888-519-7431,
David Bentinck 0683832 214-384-1630,
EXP REALTY
Bought with:
Christie Cannon
Keller Williams Frisco Stars
Source: NTREIS,MLS#: 21018815
Facts & features
Interior
Bedrooms & bathrooms
- Bedrooms: 5
- Bathrooms: 6
- Full bathrooms: 5
- 1/2 bathrooms: 1
Primary bedroom
- Features: Closet Cabinetry, Dual Sinks, En Suite Bathroom, Garden Tub/Roman Tub
- Level: First
- Dimensions: 15 x 13
Dining room
- Level: First
- Dimensions: 13 x 9
Family room
- Features: Fireplace
- Level: First
- Dimensions: 19 x 14
Kitchen
- Features: Breakfast Bar, Built-in Features, Eat-in Kitchen, Kitchen Island, Stone Counters
- Level: First
- Dimensions: 16 x 10
Living room
- Level: First
- Dimensions: 11 x 9
Media room
- Level: First
- Dimensions: 13 x 12
Heating
- Central, Natural Gas
Cooling
- Central Air, Ceiling Fan(s)
Appliances
- Included: Double Oven, Dishwasher, Gas Cooktop, Disposal, Microwave, Tankless Water Heater
- Laundry: Washer Hookup, Dryer Hookup, Laundry in Utility Room
Features
- Decorative/Designer Lighting Fixtures, Eat-in Kitchen, High Speed Internet, Kitchen Island, Cable TV
- Has basement: No
- Number of fireplaces: 1
- Fireplace features: Electric, Family Room, Gas Log
Interior area
- Total interior livable area: 3,794 sqft
Property
Parking
- Total spaces: 3
- Parking features: Covered, Driveway, Garage Faces Front, Garage
- Attached garage spaces: 3
- Has uncovered spaces: Yes
Features
- Levels: Two
- Stories: 2
- Patio & porch: Covered
- Pool features: None
Lot
- Size: 7,492 Square Feet
- Features: Back Yard, Lawn, Landscaped, Subdivision, Sprinkler System, Few Trees
Details
- Parcel number: R634299
Construction
Type & style
- Home type: SingleFamily
- Architectural style: Detached
- Property subtype: Single Family Residence
Materials
- Foundation: Slab
Condition
- Year built: 2016
Utilities & green energy
- Sewer: Public Sewer
- Water: Public
- Utilities for property: Sewer Available, Water Available, Cable Available
Community & HOA
Community
- Features: Curbs, Sidewalks
- Subdivision: Twin Creeks Add Ph 1
HOA
- Has HOA: Yes
- Services included: All Facilities
- HOA fee: $798 annually
- HOA name: Fairwater HOA
- HOA phone: 214-368-4030
Location
- Region: Frisco
Financial & listing details
- Tax assessed value: $922,172
- Annual tax amount: $14,216
- Date on market: 8/12/2025
- Cumulative days on market: 57 days
- Listing terms: Cash,Conventional,FHA,VA Loan
- Exclusions: Garage fridge and Wine Cooler
Price history
| Date | Event | Price |
|---|---|---|
| 12/3/2025 | Listing removed | $4,200$1/sqft |
Source: Zillow Rentals Report a problem | ||
| 11/19/2025 | Listed for rent | $4,200-29.4%$1/sqft |
Source: Zillow Rentals Report a problem | ||
| 10/30/2025 | Sold | -- |
Source: NTREIS #21018815 Report a problem | ||
| 10/16/2025 | Pending sale | $875,000$231/sqft |
Source: NTREIS #21018815 Report a problem | ||
| 10/11/2025 | Contingent | $875,000$231/sqft |
Source: NTREIS #21018815 Report a problem | ||
| 9/26/2025 | Price change | $875,000-2.8%$231/sqft |
Source: NTREIS #21018815 Report a problem | ||
| 9/9/2025 | Price change | $900,000-2.7%$237/sqft |
Source: NTREIS #21018815 Report a problem | ||
| 8/12/2025 | Listed for sale | $925,000$244/sqft |
Source: NTREIS #21018815 Report a problem | ||
| 10/22/2024 | Sold | -- |
Source: NTREIS #20692129 Report a problem | ||
| 9/30/2024 | Pending sale | $925,000$244/sqft |
Source: NTREIS #20692129 Report a problem | ||
| 9/27/2024 | Listing removed | $925,000$244/sqft |
Source: NTREIS #20692129 Report a problem | ||
| 9/21/2024 | Contingent | $925,000$244/sqft |
Source: NTREIS #20692129 Report a problem | ||
| 8/2/2024 | Listed for sale | $925,000$244/sqft |
Source: NTREIS #20692129 Report a problem | ||
| 7/23/2024 | Listing removed | -- |
Source: NTREIS #20638714 Report a problem | ||
| 7/23/2024 | Price change | $925,000+1.1%$244/sqft |
Source: NTREIS #20638714 Report a problem | ||
| 7/10/2024 | Price change | $915,000-2.6%$241/sqft |
Source: NTREIS #20638714 Report a problem | ||
| 6/27/2024 | Price change | $939,000-6.1%$247/sqft |
Source: NTREIS #20638714 Report a problem | ||
| 6/18/2024 | Price change | $1,000,000-4.8%$264/sqft |
Source: NTREIS #20638714 Report a problem | ||
| 6/12/2024 | Price change | $1,050,000-4.1%$277/sqft |
Source: NTREIS #20638714 Report a problem | ||
| 6/6/2024 | Listed for sale | $1,095,000+62.2%$289/sqft |
Source: NTREIS #20638714 Report a problem | ||
| 4/14/2024 | Listing removed | -- |
Source: Zillow Rentals Report a problem | ||
| 4/11/2024 | Listed for rent | $5,950+13.3%$2/sqft |
Source: Zillow Rentals Report a problem | ||
| 10/26/2022 | Listing removed | -- |
Source: Zillow Rental Manager Report a problem | ||
| 10/23/2022 | Price change | $5,250+5%$1/sqft |
Source: Zillow Rental Manager Report a problem | ||
| 10/21/2022 | Listed for rent | $5,000+1%$1/sqft |
Source: Zillow Rental Manager Report a problem | ||
| 8/27/2020 | Listing removed | $4,950$1/sqft |
Source: All City Real Estate, Ltd. Co. #14415416 Report a problem | ||
| 8/22/2020 | Listing removed | $675,000$178/sqft |
Source: All City Real Estate, Ltd. Co. #14296501 Report a problem | ||
Public tax history
| Year | Property taxes | Tax assessment |
|---|---|---|
| 2025 | $12,023 +25.4% | $922,172 +12.3% |
| 2024 | $9,588 +10.2% | $821,182 +10% |
| 2023 | $8,704 -7% | $746,529 +10% |
| 2022 | $9,359 +13.8% | $678,663 +10% |
| 2021 | $8,221 -5.1% | $616,966 +7.6% |
| 2020 | $8,663 +3.3% | $573,194 +2.7% |
| 2019 | $8,386 -1% | $558,000 +3.3% |
| 2018 | $8,467 +601.5% | $540,000 +245.4% |
| 2017 | $1,207 | $156,334 +174.4% |
| 2016 | $1,207 | $56,979 +1.6% |
| 2015 | -- | $56,102 |
Find assessor info on the county website
Neighborhood: 75034
Nearby homes
- $929,4005 bd7 ba4.1k sqft3663 Pistol Creek Dr, Frisco, TX 75034Off Market
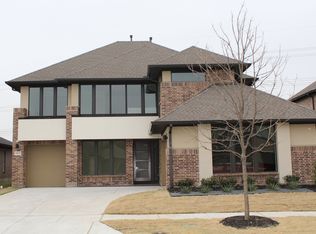
- $862,5005 bd5 ba3.5k sqft3631 Pistol Creek Dr, Frisco, TX 75034Off Market
- $870,1005 bd5 ba4.1k sqft3679 Pistol Creek Dr, Frisco, TX 75034Off Market
- $1,127,4005 bd4 ba4.7k sqft2474 Crest Pointe Pl, Frisco, TX 75034Off Market
- $915,1005 bd5 ba3.6k sqft3615 Pistol Creek Dr, Frisco, TX 75034Off Market
- $895,3005 bd5 ba3.9k sqft2624 Kettle Creek Dr, Frisco, TX 75034Off Market
- $874,9005 bd7 ba3.8k sqft3656 Pistol Creek Dr, Frisco, TX 75034Off Market
- $838,2005 bd5 ba3.5k sqft3695 Pistol Creek Dr, Frisco, TX 75034Off Market
Nearby schools
GreatSchools rating
- 9/10Tom Hicks Elementary SchoolGrades: PK-5Distance: 1.3 mi
- 8/10Arbor Creek Middle SchoolGrades: 6-8Distance: 5.1 mi
- 7/10Hebron High SchoolGrades: 9-12Distance: 5.2 mi
Schools provided by the listing agent
- Elementary: Hicks
- Middle: Arbor Creek
- High: Hebron
- District: Lewisville ISD
Source: NTREIS. This data may not be complete. We recommend contacting the local school district to confirm school assignments for this home.
Get a cash offer in 3 minutes
Find out how much your home could sell for in as little as 3 minutes with a no-obligation cash offer.
Estimated market value
$804,100
Get a cash offer in 3 minutes
Find out how much your home could sell for in as little as 3 minutes with a no-obligation cash offer.
Estimated market value
$804,100
- Texas
- Denton County
- Frisco
- 75034
- 3647 Pistol Creek Dr
