Welcome to this beautiful 4 bedroom 3 bathroom split plan home located in the quiet community of Hampton Hills with easy access to shopping, dining, and schools. The roof and AC were both replaced in 2022. Arriving at the home you’ll appreciate the beautifully landscaped yard and stone accents on the home. Entering the home you’ll find gleaming laminate flooring along with an open floor plan. You will find one bedroom and full bathroom at the front of the home, the perfect spot for guests. The bright and open living room overlooks a quiet pond out back and offers plenty of space for entertaining. The large kitchen is stunning with tile flooring, granite countertops, stainless steel appliances, an island and a large pantry for storage. You’ll find the indoor laundry room just off the kitchen providing access to your 3 car garage! The primary bedroom is spacious and bright and offers an en-suite bathroom featuring a dual sink granite top vanity, large walk-in shower, soaking tub, and huge walk-in closet! The remaining bedrooms provide plenty of space with good size closets. Stepping through your glass sliding doors, you’ll find a screened in covered patio, the perfect spot for relaxing.This home also features a Culligan water softener, irrigation system and St. Augustine grass. The solar panels are paid off which provides a huge savings on your energy bill. With the solar panels, the seller's monthly electrical bill is around $70. This home has so much to offer! Schedule your private showing today!
Sold for $378,000
$378,000
3647 PRESCOTT LOOP, LAKELAND, FL 33810
4beds
2,283sqft
Single Family Residence
Built in 2010
9,757 Square Feet Lot
$380,700 Zestimate®
$166/sqft
$2,393 Estimated rent
Home value
$380,700
$346,000 - $419,000
$2,393/mo
Zestimate® history
Owner options
List your home for rent
$2,393/mo
Rent Zestimate®
Find your next renter with Zillow Rental Manager. Plus, with online applications, you can quickly screen prospective tenants – for free.
$2,393/mo
Rent Zestimate®
Refinance and save
$2,772/mo
Est. payment
Refinancing to a lower rate could help reduce your monthly payments and save thousands over the life of the loan.
$2,772/mo
Est. payment
Explore your selling options
Work with a Zillow partner agent
Leverage their expertise and Zillow's premium Showcase listings to get your home seen by more buyers.
Get startedList with your own agent
Get your home in front of millions of buyers by listing it on Zillow.
Learn how to do itSell it yourself
Take full control of how buyers see your home on Zillow by listing For Sale by Owner (FSBO).
List your homeWhat's special
Indoor laundry roomOpen floor planSoaking tubGleaming laminate flooringScreened in covered patioStainless steel appliancesLarge walk-in shower
Zillow last checked:
Listing updated:
Listed by:
Casandra Vann 863-546-5446,
KELLER WILLIAMS REALTY 863-577-1234,
James Hutchinson 863-838-4817,
KELLER WILLIAMS REALTY
Bought with:
Angie Workman, 3118189
REMAX EXPERTS
Source: Stellar MLS,MLS#: L4955954 Originating MLS: Lakeland
Originating MLS: Lakeland
Facts & features
Interior
Bedrooms & bathrooms
- Bedrooms: 4
- Bathrooms: 3
- Full bathrooms: 3
Primary bedroom
- Features: Walk-In Closet(s)
- Level: First
- Area: 224 Square Feet
- Dimensions: 14x16
Bedroom 2
- Features: Built-in Closet
- Level: First
- Area: 160 Square Feet
- Dimensions: 10x16
Bedroom 3
- Features: Built-in Closet
- Level: First
- Area: 110 Square Feet
- Dimensions: 11x10
Bedroom 4
- Features: Built-in Closet
- Level: First
- Area: 154 Square Feet
- Dimensions: 11x14
Primary bathroom
- Level: First
- Area: 100 Square Feet
- Dimensions: 10x10
Bathroom 2
- Level: First
- Area: 40 Square Feet
- Dimensions: 5x8
Bathroom 3
- Level: First
- Area: 64 Square Feet
- Dimensions: 8x8
Dining room
- Level: First
- Area: 63 Square Feet
- Dimensions: 7x9
Kitchen
- Level: First
- Area: 288 Square Feet
- Dimensions: 18x16
Laundry
- Level: First
- Area: 42 Square Feet
- Dimensions: 7x6
Living room
- Level: First
- Area: 352 Square Feet
- Dimensions: 16x22
Office
- Level: First
- Area: 216 Square Feet
- Dimensions: 18x12
Heating
- Central
Cooling
- Central Air
Appliances
- Included: Dishwasher, Dryer, Microwave, Range, Refrigerator, Washer
- Laundry: Inside, Laundry Room
Features
- Primary Bedroom Main Floor, Thermostat
- Flooring: Laminate, Tile
- Has fireplace: No
Interior area
- Total structure area: 3,059
- Total interior livable area: 2,283 sqft
Property
Parking
- Total spaces: 3
- Parking features: Garage - Attached
- Attached garage spaces: 3
Features
- Levels: One
- Stories: 1
- Patio & porch: Rear Porch, Screened
- Exterior features: Lighting, Rain Gutters, Sidewalk
- Has view: Yes
- View description: Pond
- Has water view: Yes
- Water view: Pond
- Waterfront features: Pond Access
Lot
- Size: 9,757 Square Feet
- Features: Landscaped, Level, Sidewalk
- Residential vegetation: Mature Landscaping, Trees/Landscaped
Details
- Parcel number: 232735013503024020
- Special conditions: None
Construction
Type & style
- Home type: SingleFamily
- Property subtype: Single Family Residence
Materials
- Block, Stucco
- Foundation: Slab
- Roof: Shingle
Condition
- New construction: No
- Year built: 2010
Utilities & green energy
- Sewer: Public Sewer
- Water: Public
- Utilities for property: BB/HS Internet Available, Cable Available, Electricity Available, Phone Available
Community & HOA
Community
- Pet fee: $0 monthly
- Subdivision: HAMPTON HILLS SOUTH PH 02
HOA
- Has HOA: Yes
- Services included: Cable TV
- HOA fee: $92 monthly
- HOA name: Leland Management
- HOA phone: 407-447-9955
Location
- Region: Lakeland
Financial & listing details
- Price per square foot: $166/sqft
- Tax assessed value: $321,176
- Annual tax amount: $2,267
- Date on market: 9/19/2025
- Cumulative days on market: 41 days
- Listing terms: Cash,Conventional,FHA,VA Loan
- Ownership: Fee Simple
- Total actual rent: 0
- Electric utility on property: Yes
- Road surface type: Paved
Price history
| Date | Event | Price |
|---|---|---|
| 12/2/2025 | Sold | $378,000-1.8%$166/sqft |
Source:  Stellar MLS #L4955954 Report a problem Stellar MLS #L4955954 Report a problem | ||
| 10/31/2025 | Pending sale | $385,000$169/sqft |
Source: Stellar MLS #L4955954 Report a problem | ||
| 9/19/2025 | Listed for sale | $385,000+92.5%$169/sqft |
Source: Stellar MLS #L4955954 Report a problem | ||
| 3/10/2010 | Sold | $200,000$88/sqft |
Source: Public Record Report a problem | ||
Public tax history
| Year | Property taxes | Tax assessment |
|---|---|---|
| 2025 | $2,344 +3.4% | $173,113 +2.9% |
| 2024 | $2,267 +3% | $168,234 +3% |
| 2023 | $2,201 +3.2% | $163,334 +3% |
| 2022 | $2,132 +1% | $158,577 +3% |
| 2021 | $2,112 +1.1% | $153,958 +1.4% |
| 2020 | $2,090 +1% | $151,832 +2.3% |
| 2019 | $2,070 | $148,418 +1.9% |
| 2018 | $2,070 +1.6% | $145,651 +2.1% |
| 2017 | $2,037 +3.8% | $142,655 +2.1% |
| 2016 | $1,962 -1.1% | $139,721 +0.7% |
| 2015 | $1,984 +8.9% | $138,750 +0.8% |
| 2014 | $1,823 -3.9% | $137,649 +1.5% |
| 2013 | $1,898 +1.6% | $135,615 +1.7% |
| 2012 | $1,868 -3.6% | $133,348 -4.1% |
| 2011 | $1,938 +450.9% | $139,116 +692.7% |
| 2010 | $352 -22.1% | $17,550 -20.9% |
| 2009 | $451 -30.3% | $22,200 -34.7% |
| 2008 | $648 | $34,000 |
| 2007 | -- | -- |
Find assessor info on the county website
Neighborhood: 33810
Nearby homes
- $374,1004 bd3 ba2.4k sqft3643 Prescott Loop, Lakeland, FL 33810Off Market
- $389,8004 bd3 ba2.2k sqft3651 Prescott Loop, Lakeland, FL 33810Off Market
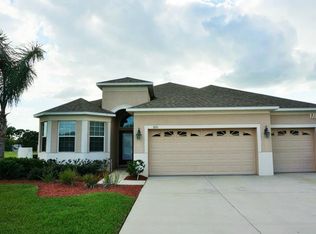
- $355,2004 bd3 ba2.2k sqft3639 Prescott Loop, Lakeland, FL 33810Off Market
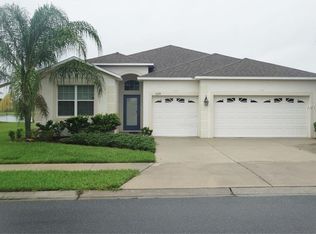
- $383,7003 bd2 ba1.9k sqft3656 Prescott Loop, Lakeland, FL 33810Off Market

- $368,6004 bd3 ba2.3k sqft3644 Prescott Loop, Lakeland, FL 33810Off Market
- $388,8004 bd3 ba2.2k sqft3635 Prescott Loop, Lakeland, FL 33810Off Market
- $400,0004 bd3 ba2.3k sqft3661 Prescott Loop, Lakeland, FL 33810Sold
- $300,0003 bd2 ba1.9k sqft3630 Prescott Loop, Lakeland, FL 33810Sold
Nearby schools
GreatSchools rating
- 6/10Griffin Elementary SchoolGrades: PK-5Distance: 0.7 mi
- 2/10Sleepy Hill Middle SchoolGrades: 6-8Distance: 0.8 mi
- 2/10Kathleen Senior High SchoolGrades: PK,9-12Distance: 2.1 mi
Schools provided by the listing agent
- Elementary: Griffin Elem
- Middle: Sleepy Hill Middle
- High: Kathleen High
Source: Stellar MLS. This data may not be complete. We recommend contacting the local school district to confirm school assignments for this home.
Get a cash offer in 3 minutes
Find out how much your home could sell for in as little as 3 minutes with a no-obligation cash offer.
Estimated market value
$380,700
Get a cash offer in 3 minutes
Find out how much your home could sell for in as little as 3 minutes with a no-obligation cash offer.
Estimated market value
$380,700
- Florida
- Polk County
- Lakeland
- 33810
- 3647 PRESCOTT LOOP
